Save
Ask
Tour
Hide
Share
$259,000
1 Day On Site

1146 KING ARTHUR COURT 110
DUNEDIN, FL 34698

For Sale|Condominium|Active
4
Beds
3
Total Baths
2
Full Baths
1
Partial Bath
1,425
SqFt
$182
/SqFt
1974
Built
Subdivision:
KING ARTHURS COURT CONDO
County:
Pinellas
Call Now: 407-230-6836
Is this the listing for you? We can help make it yours.
407-230-6836
Upcoming Open Houses
Sun, Nov 1, 1:00 PM - 3:00 PM
1146 KING ARTHUR COURT 1101146 KING ARTHUR COURT 1101146 KING ARTHUR COURT 1101146 KING ARTHUR COURT 110
Save
Ask
Tour
Hide
Share

Mortgage Calculator

Monthly Payment (Est.)

Enter an interest rate to see your estimated monthly payment.
Calculator powered by Showcase IDX, a Constellation1 Company. Copyright ©2026 Information is deemed reliable but not guaranteed.

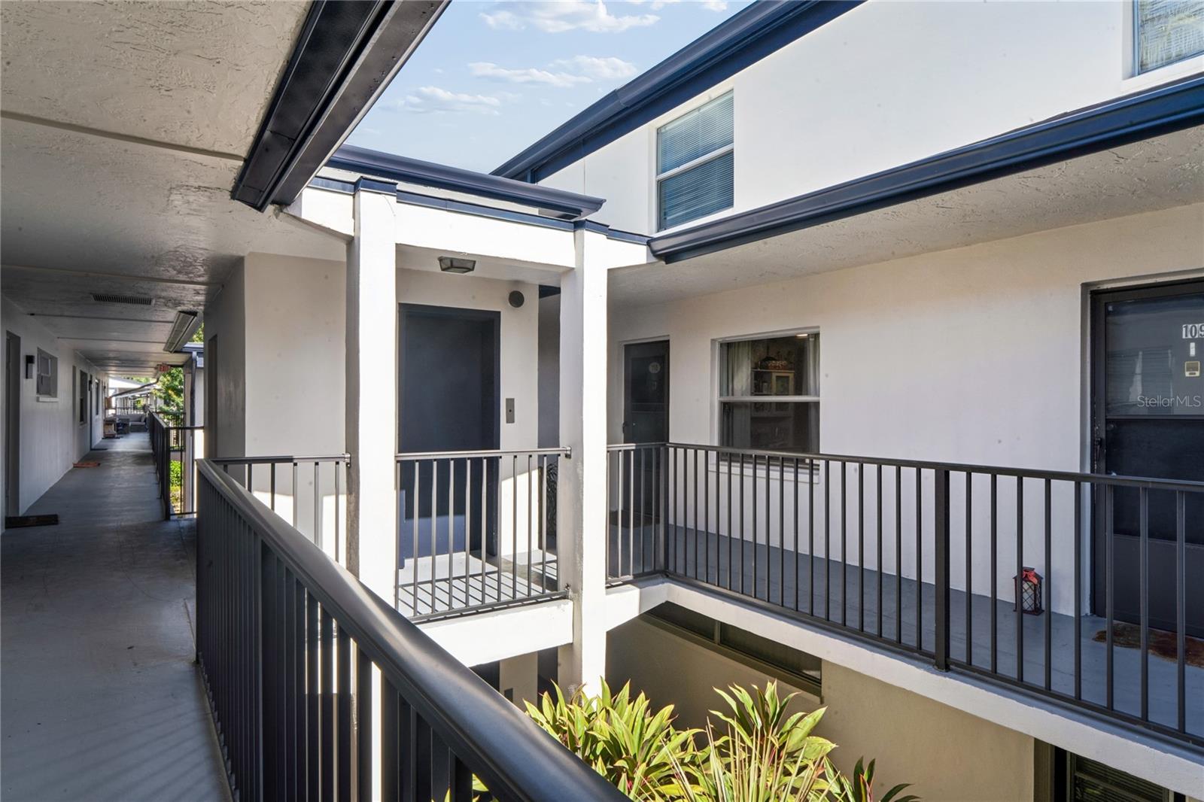
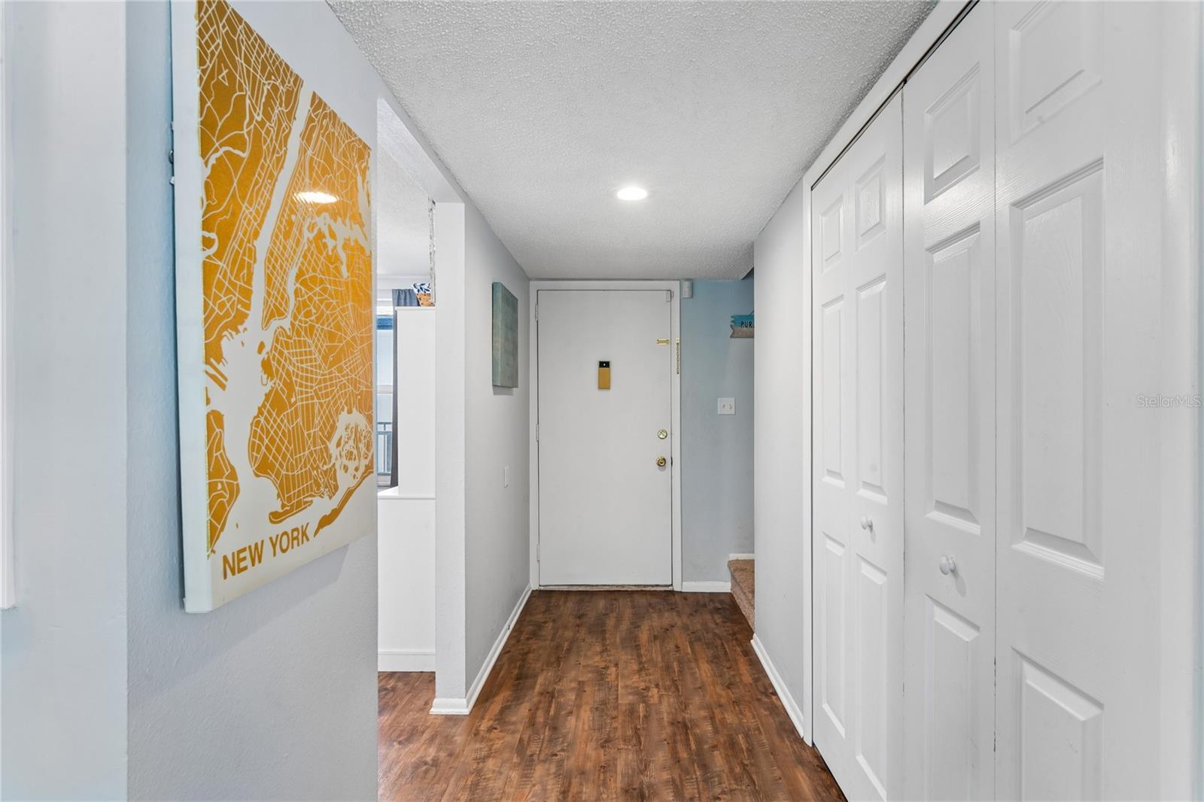
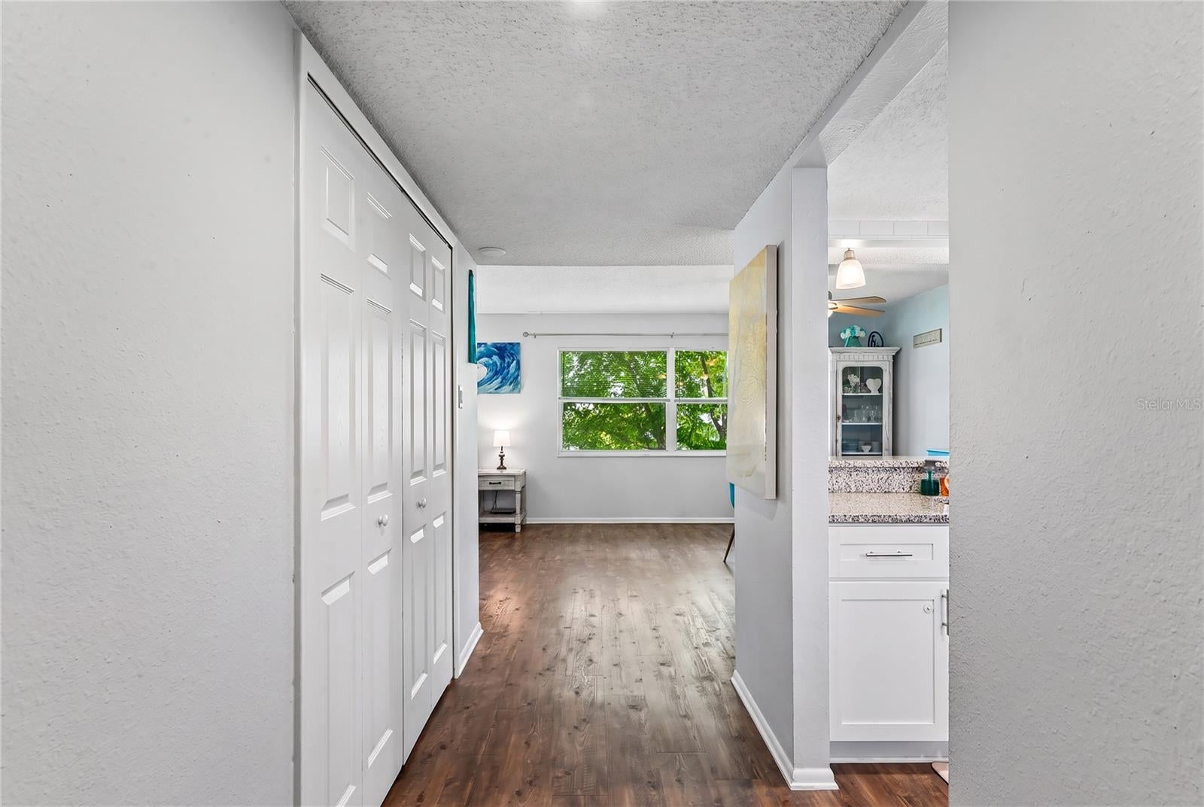
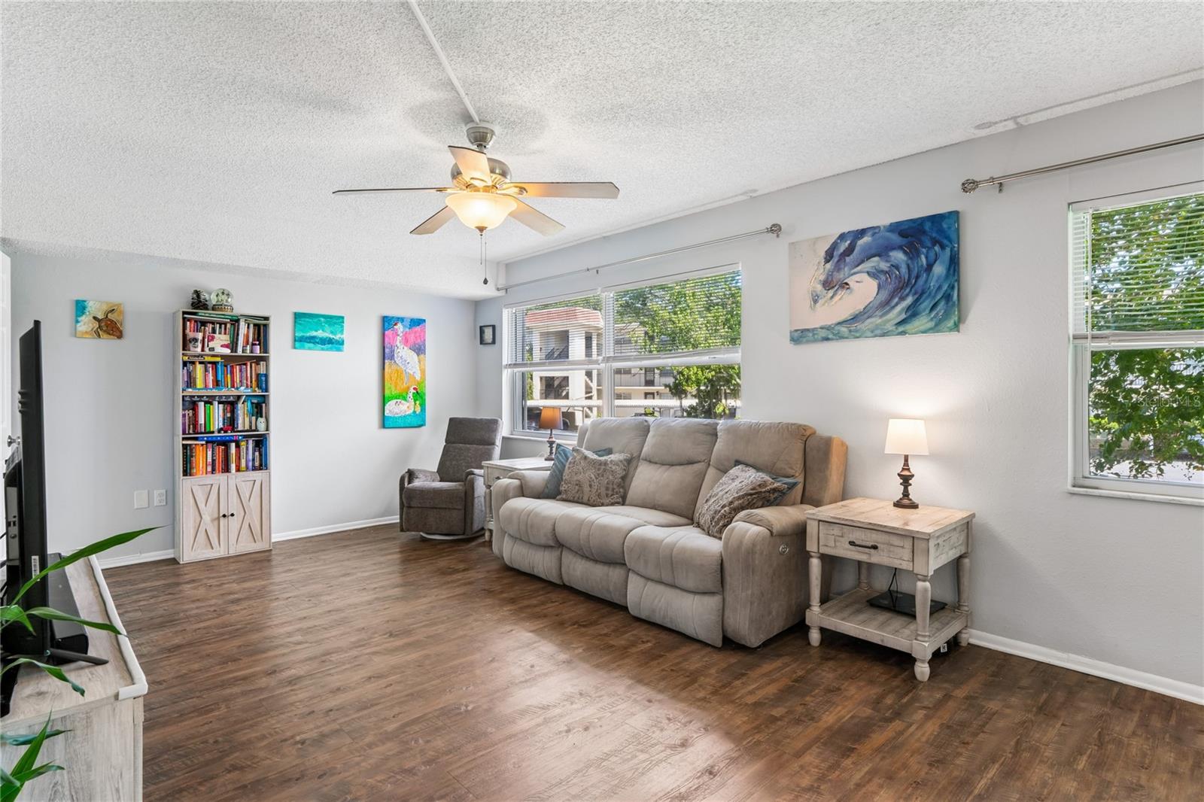
RARE 4-BEDROOM FIND IN DUNEDIN! Discover this spacious two-story, second-floor condo offering an exceptional 4 bedrooms and 2.5 bathrooms—a hard-to-find combination! Freshly painted and move-in ready, featuring an updated kitchen and bathrooms, luxury vinyl plank flooring, and plenty of room to spread out. SIMPLIFY YOUR BUDGET! The comprehensive HOA fee covers an extensive list of expenses, leaving electricity as your primary utility expense! LOCATION, LOCATION, LOCATION! Enjoy convenient access to major shopping, dining, medical facilities, airports, and commuter routes throughout Tampa Bay. Just minutes from the vibrant heart of Downtown Dunedin—one of Florida's Gulf Coast's most desirable destinations—known for its waterfront charm, boutique shopping, restaurants, festivals, and lively atmosphere. With beautiful Gulf beaches and endless recreation nearby, this location delivers the perfect combination of convenience, lifestyle, and value! Four bedrooms, 2.5 baths, an updated interior, and an unbeatable Dunedin location—don't miss this rare opportunity!

Save
Ask
Tour
Hide
Share
Listing Snapshot
Price 
$259,000
Days On Site 
1 Day
Bedrooms 
4
Inside Area (SqFt) 
1,425 sqft
Total Baths 
3
Full Baths 
2
Partial Baths 
1
Lot Size 
N/A
Year Built 
1974
MLS Number 
W7890787
Status 
Active
Property Tax 
$4,306
HOA/Condo/Coop Fees 
$1,058 monthly
Sq Ft Source 
Public Records
Friends & Family
Recent Activity
16 hours agoListing updated with changes from the MLS
yesterdayListing first seen on site
General Features
Carport 
2
Direction Faces 
West
Foundation 
Slab
Levels 
Two
Number Of Stories 
2
Pets 
Yes
Property Sub Type 
Condominium
Sewer 
Public Sewer
SqFt Total 
1425
Style 
Tudor
Utilities 
Electricity ConnectedSewer ConnectedWater Connected
Water Source 
None
Interior Features
Appliances 
DishwasherMicrowaveRange
Cooling 
Central Air
Flooring 
Carpet
Furnished 
Unfurnished
Heating 
Electric
Interior 
ElevatorStone CountersWalk-In Closet(s)
Laundry Features 
Inside
Bathroom 2 
Dimensions - 6.9x8.3Level - Third
Bathroom 3 
Dimensions - 5.4x4.3
Bedroom 2 
Dimensions - 10.5x11.7Level - Third
Bedroom 3 
Dimensions - 11.2x11.7Level - Third
Bedroom 4 
Dimensions - 11.2x13.1
Dining Room 
Dimensions - 8.7x14.7
Foyer 
Dimensions - 4.1x13.5
Kitchen 
Dimensions - 8.3x10.7
Living Room 
Dimensions - 19.6x11.9
Master Bathroom 
Dimensions - 7.2x5Level - Third
Master Bedroom 
Dimensions - 21x9.9Level - Third
Save
Ask
Tour
Hide
Share
Exterior Features
Construction Details 
Block
Exterior 
CourtyardLightingPrivate EntranceStorageTennis Court(s)
Roof 
Shingle
Community Features
Association Fee 
$1058.0
Association Fee Frequency 
Monthly
Community Features 
ClubhousePoolTennis Court(s)
MLS Area 
34698 - Dunedin
Township 
28
Financing Terms Available 
CashConventionalVA Loan
Roads 
Paved
Listing courtesy of LPT REALTY, LLC (813) 323-1949


Listing information is provided by Participants of the Stellar MLS. IDX information is provided exclusively for personal, non-commercial use, and may not be used for any purpose other than to identify prospective properties consumers may be interested in purchasing. Information is deemed reliable but not guaranteed. Properties displayed may be listed or sold by various participants in the MLS Copyright 2026, Stellar MLS.
Last checked: 2026-10-31 10:30 PM EDT

Neighborhood & Commute
Source: Walkscore
Disclosure: Community information and market data powered by Constellation Data Labs. Information is deemed reliable but not guaranteed.
Save
Ask
Tour
Hide
Share