

1302 ROBIN ROAD SST PETERSBURG, FL 33707
Mortgage Calculator
Monthly Payment (Est.)
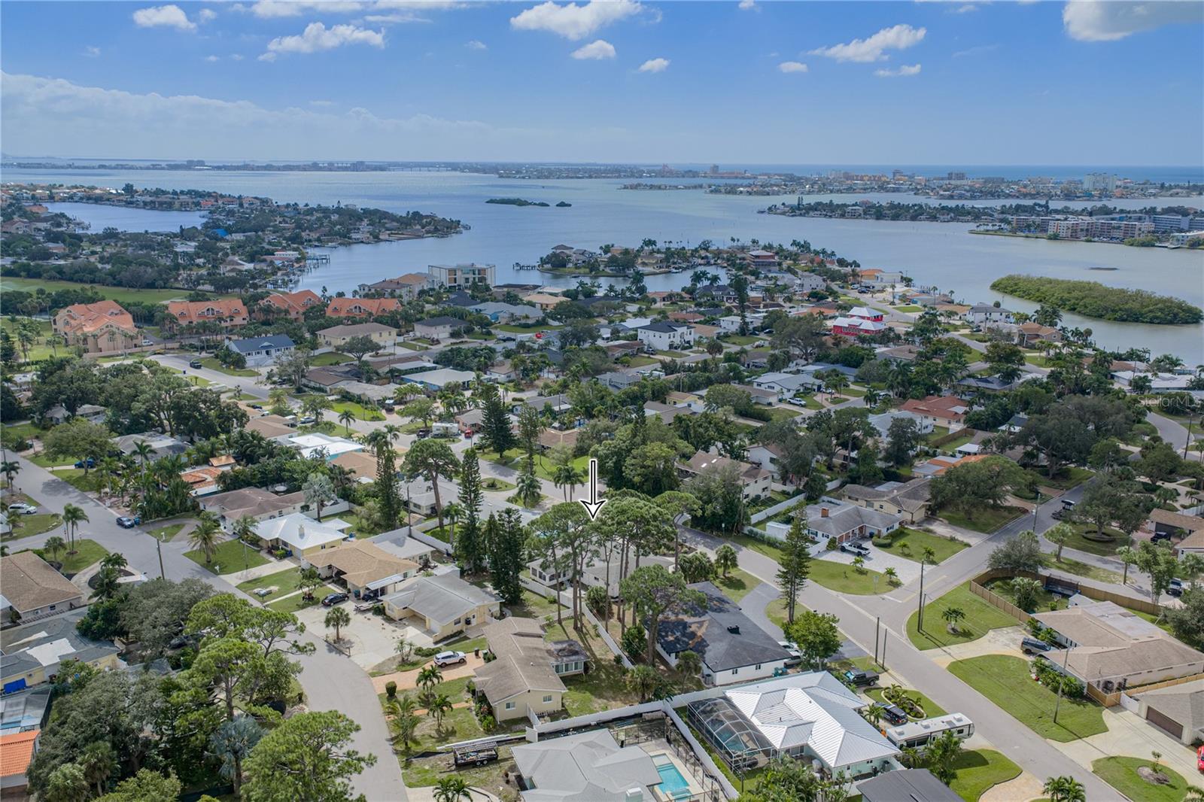
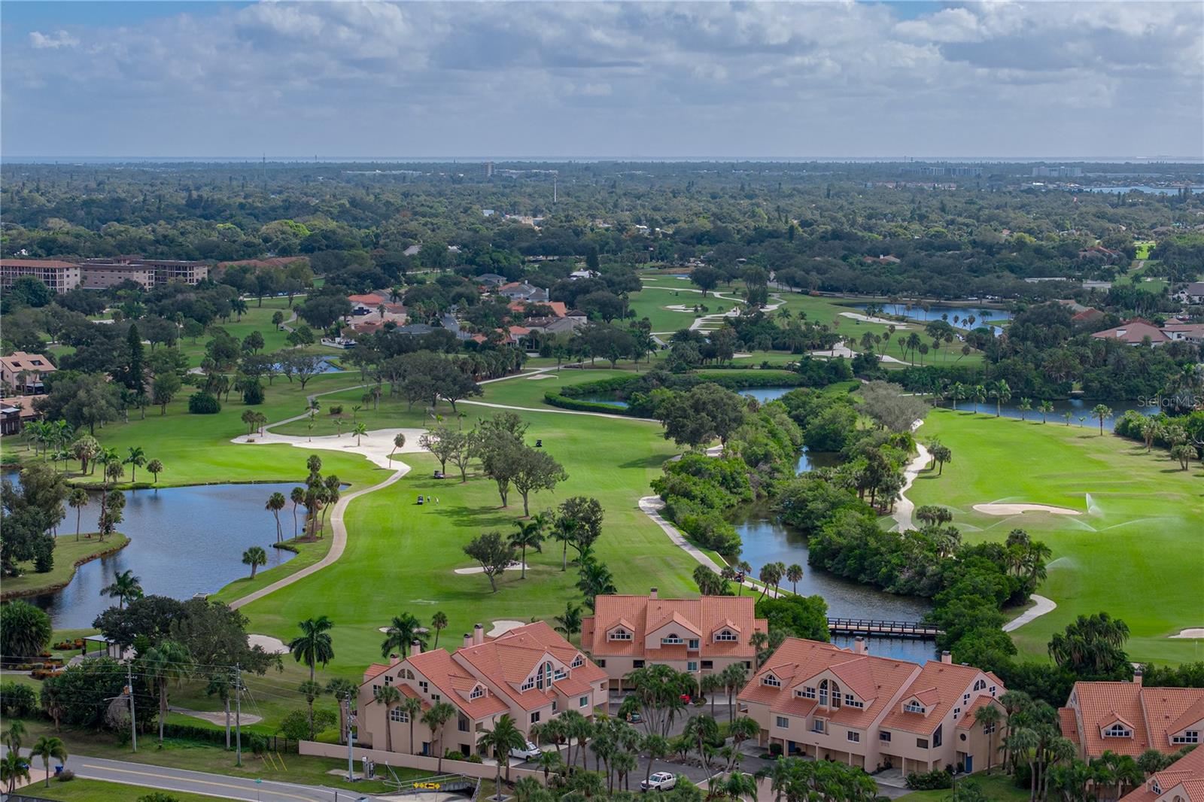
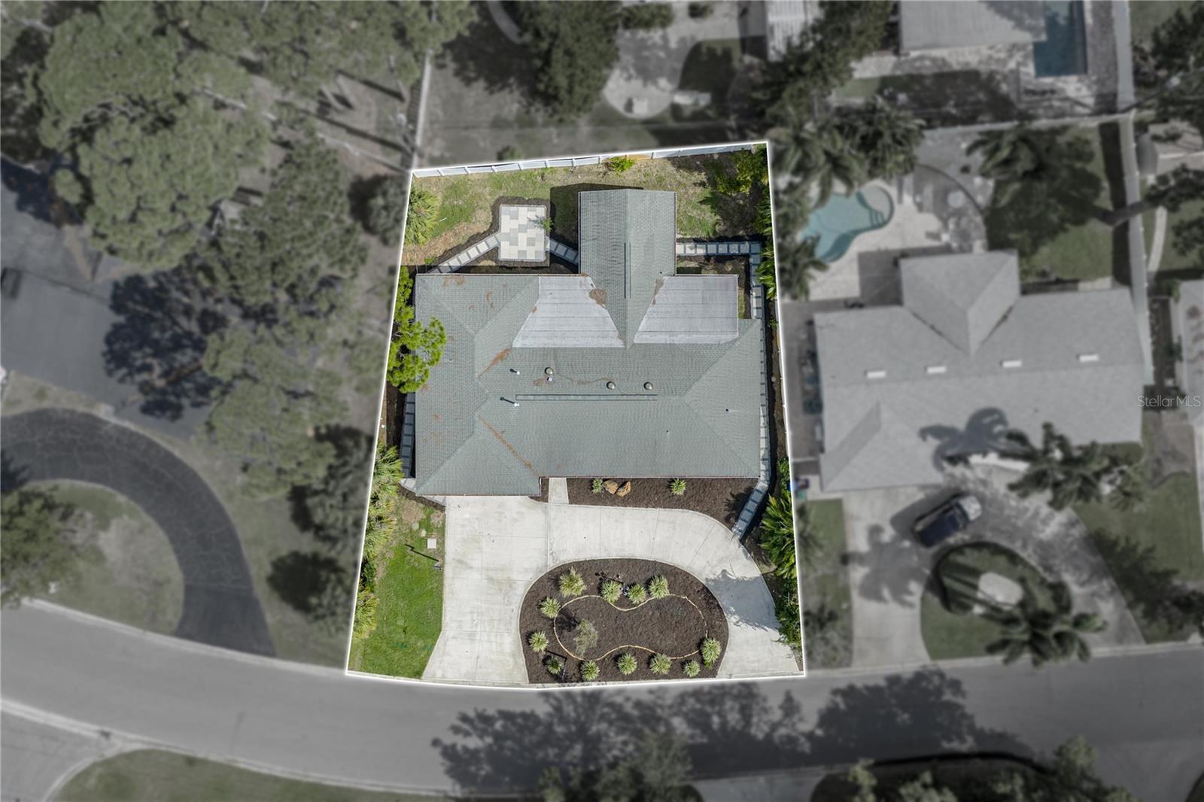
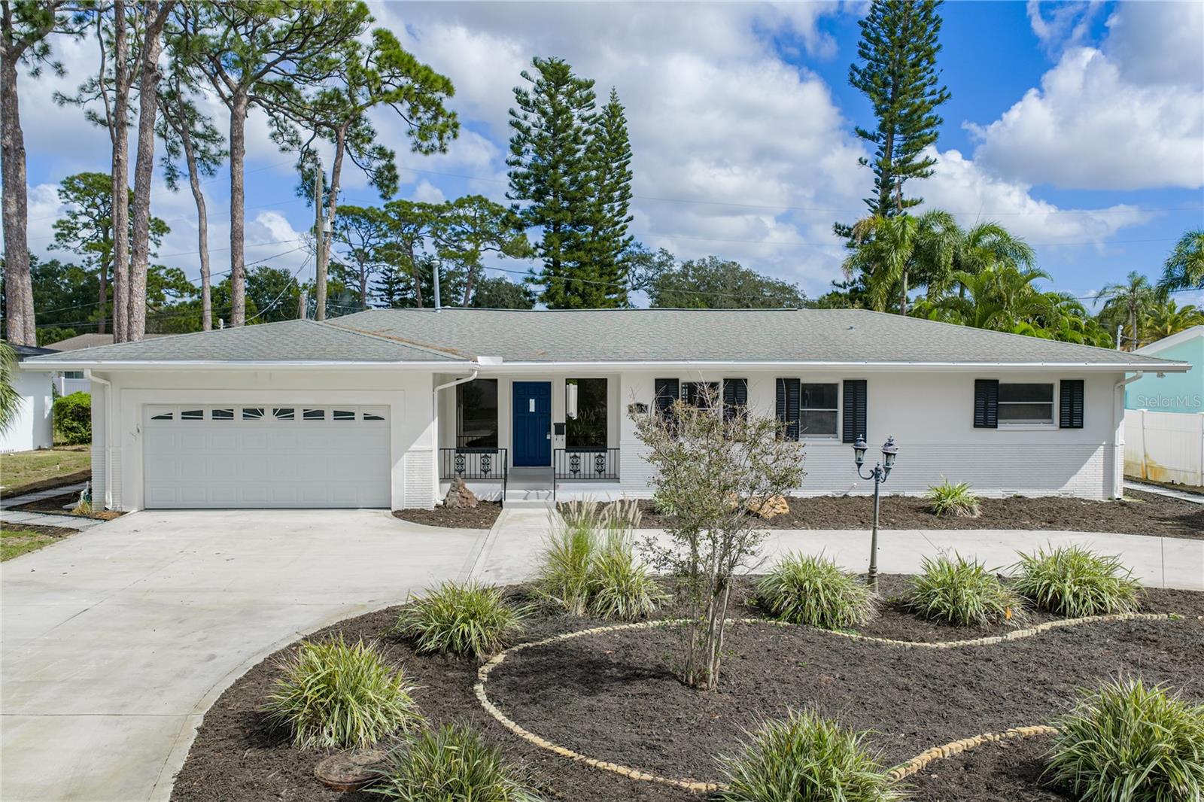
Enter an interest rate to see your estimated monthly payment.Welcome to this beautifully reimagined four-bedroom, two-bathroom home in the sought-after Pasadena Golf Club Estates neighborhood of St. Petersburg. Situated in a rare enclave of Unincorporated Pinellas County, this residence offers the flexibility to be used as a short-term rental, if desired. Completely renovated from top to bottom, including a brand new air conditioning system, new water heater, updated plumbing and electrical and fresh exterior paint, this inviting residence blends contemporary style, thoughtful design, and everyday comfort into one exceptional living experience. Step inside to discover a bright, airy interior enhanced by luxury vinyl plank flooring and a seamless open floor plan. Clean lines, modern finishes, and an abundance of natural light create a fresh, sophisticated atmosphere, while the spacious layout provides an effortless flow for both relaxed daily living and memorable gatherings. At the heart of the home is a stunning modern kitchen designed to impress. Gleaming stainless steel appliances pair beautifully with crisp white cabinetry, bold black hardware, and luxurious marbled quartz countertops. With its polished finishes and open connection to the surrounding living spaces, this kitchen is equally suited for casual mornings, weeknight meals, and entertaining guests. The generously sized primary bedroom offers a peaceful private retreat, complete with a walk-in closet and a beautifully appointed full ensuite bathroom. Three additional bedrooms provide flexibility for guests, a home office, creative space, or whatever best complements your lifestyle. Outside, the beautifully landscaped yard creates a welcoming setting and enhances the home’s wonderful curb appeal. Fresh exterior paint complements the beautifully maintained landscaping, creating an inviting first impression. A convenient circular driveway offers an elegant arrival, while the two-car garage provides ample room for vehicles, storage, and beach-day essentials. Ideally situated just minutes from the sparkling Gulf beaches, this move-in-ready home offers the opportunity to enjoy the very best of the St. Petersburg lifestyle. With its comprehensive renovation, significant recent upgrades to major systems, stylish modern aesthetic, and proximity to the coast, this exceptional property offers modern comfort and lasting peace of mind. Welcome home!
| 14 hours ago | Listing updated with changes from the MLS | |
| yesterday | Listing first seen on site |

Listing information is provided by Participants of the Stellar MLS. IDX information is provided exclusively for personal, non-commercial use, and may not be used for any purpose other than to identify prospective properties consumers may be interested in purchasing. Information is deemed reliable but not guaranteed. Properties displayed may be listed or sold by various participants in the MLS Copyright 2026, Stellar MLS.
Last checked: 2026-10-31 08:51 PM EDT
