

10081 SAGE CREEK DRIVERUSKIN, FL 33573
Mortgage Calculator
Monthly Payment (Est.)
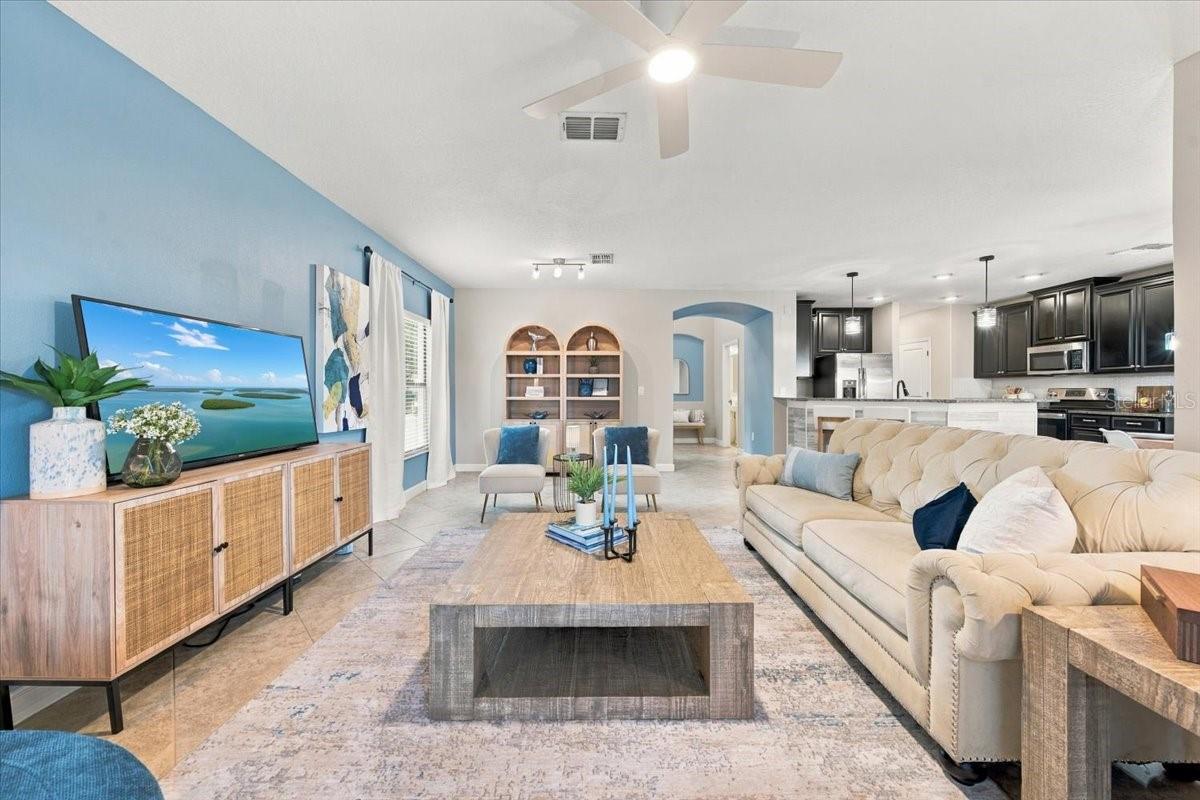
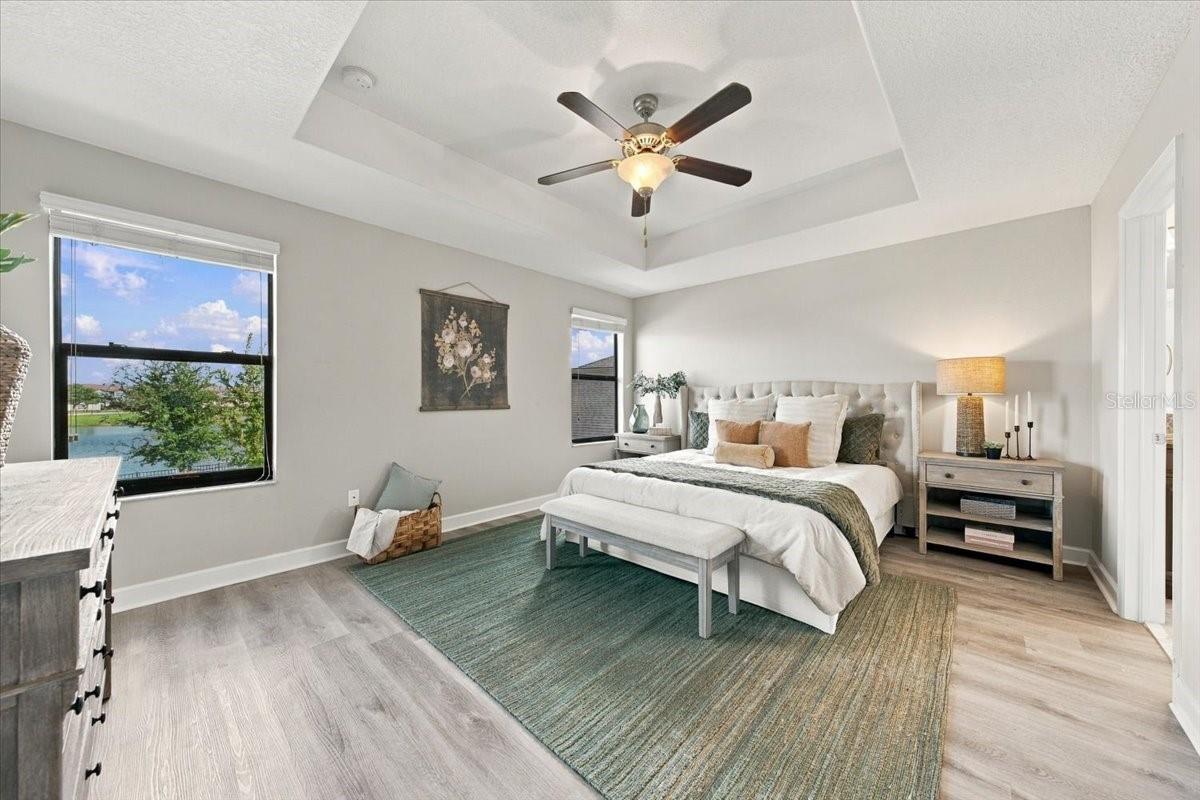
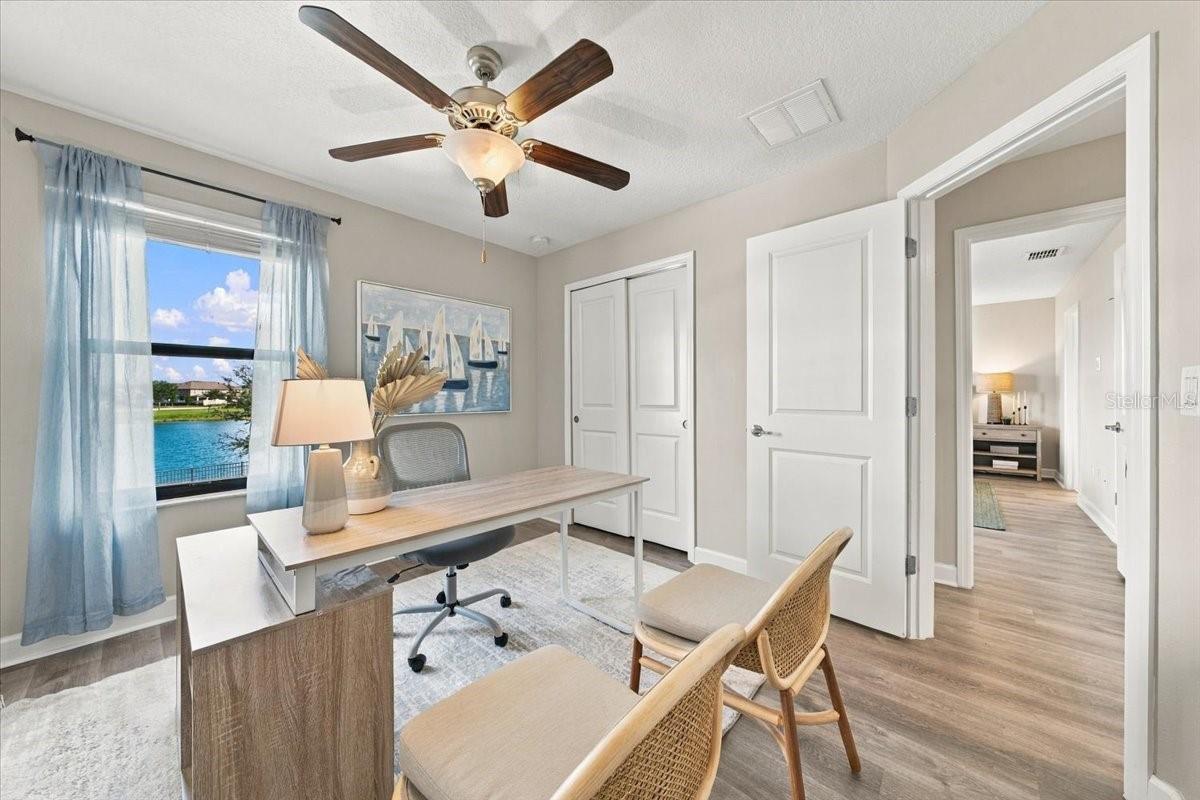
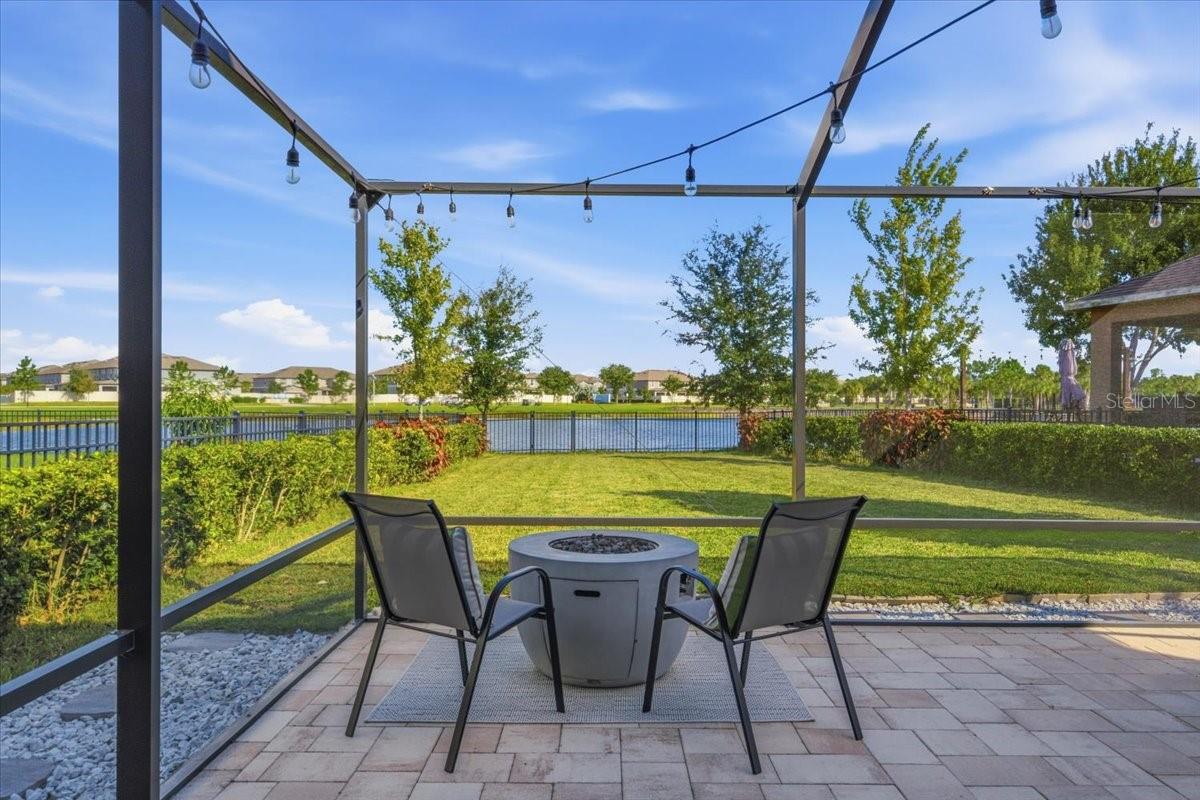
Enter an interest rate to see your estimated monthly payment.THE KIND OF HOME THAT MAKES YOU LOOK TWICE—AT A PRICE THAT MAKES YOU LOOK CLOSER. Some properties offer the right amount of space. Others offer the lifestyle you've been searching for. At 10081 Sage Creek Drive, you don't have to choose. Beautifully positioned along a picturesque pond in Belmont, this 3-bedroom, 2.5-bathroom home offers 1,936 square feet of thoughtfully designed living space, an EXPANSIVE SCREENED-IN LANAI, and a collection of recent improvements that make it truly MOVE-IN READY. At $355,000, it's a remarkable opportunity to enjoy more of what makes Florida living so special. Beautiful landscaping, mature palms, and a PAVER DRIVEWAY create a welcoming first impression, leading to a covered entry and a light-filled TWO-STORY FOYER. Inside, the owners have thoughtfully enhanced the home with FRESH PAINT THROUGHOUT THE FIRST FLOOR, UPDATED DOWNSTAIRS LIGHTING, and a BEAUTIFULLY REFINISHED STAIRCASE featuring rich wood treads and freshly painted risers. Architectural archways add character, while TILE FLOORING throughout the main living areas makes everyday maintenance easy. The spacious OPEN-CONCEPT LIVING AREA flows seamlessly into the kitchen and dining spaces, creating an inviting setting for entertaining and everyday life. The kitchen features RICH DARK CABINETRY, GRANITE COUNTERTOPS, STAINLESS STEEL APPLIANCES, a tile backsplash, and a GENEROUS BREAKFAST BAR with stylish pendant lighting. Sliding glass doors just beyond the dining area connect the interior to the home's standout outdoor living space. Step outside and discover what makes this property truly special. The OVERSIZED SCREENED-IN LANAI features an EXPANSIVE PAVER PATIO, multiple areas for dining and relaxing, and charming string lighting for evenings outdoors. Beyond the enclosure, the FENCED BACKYARD offers lush green space, enhanced professional landscaping, and PEACEFUL POND VIEWS. Whether you're enjoying your morning coffee, entertaining friends, or winding down at the end of the day, this setting brings the best of Florida living right to your doorstep. Upstairs, the PRIMARY SUITE offers a comfortable retreat with a TRAY CEILING, beautiful natural light, and WATER VIEWS. The spacious en-suite bathroom features DUAL GRANITE-TOPPED VANITIES, a SOAKING TUB, and a SEPARATE WALK-IN SHOWER. Two additional bedrooms provide flexibility for guests, hobbies, or a home office, while a second full bathroom and DEDICATED UPSTAIRS LAUNDRY ROOM add everyday convenience. Additional improvements include an EPOXY-COATED GARAGE FLOOR and expanded professional landscaping. Beyond the home, BELMONT offers an exceptional community lifestyle with RESORT-STYLE POOLS, a clubhouse, sports courts, playgrounds, green spaces, and recreational amenities. Conveniently situated near US-301 and I-75, the location provides access to shopping, dining, schools, and the greater Tampa Bay area. BEAUTIFUL WATER VIEWS. THOUGHTFUL IMPROVEMENTS. A BACKYARD DESIGNED TO BE ENJOYED. From the thoughtfully updated interiors to the peaceful pond-front setting, every detail invites you to picture what life could look like here. Some homes are best appreciated in person, and 10081 Sage Creek Drive is certainly one of them. Schedule your private showing and see for yourself.
| 9 hours ago | Listing updated with changes from the MLS | |
| 12 hours ago | Status changed to Active | |
| 2 days ago | Listing first seen on site |

Listing information is provided by Participants of the Stellar MLS. IDX information is provided exclusively for personal, non-commercial use, and may not be used for any purpose other than to identify prospective properties consumers may be interested in purchasing. Information is deemed reliable but not guaranteed. Properties displayed may be listed or sold by various participants in the MLS Copyright 2026, Stellar MLS.
Last checked: 2026-10-31 11:57 PM EDT
