

4445 HORSESHOE PICK LANEVALRICO, FL 33594
Mortgage Calculator
Monthly Payment (Est.)
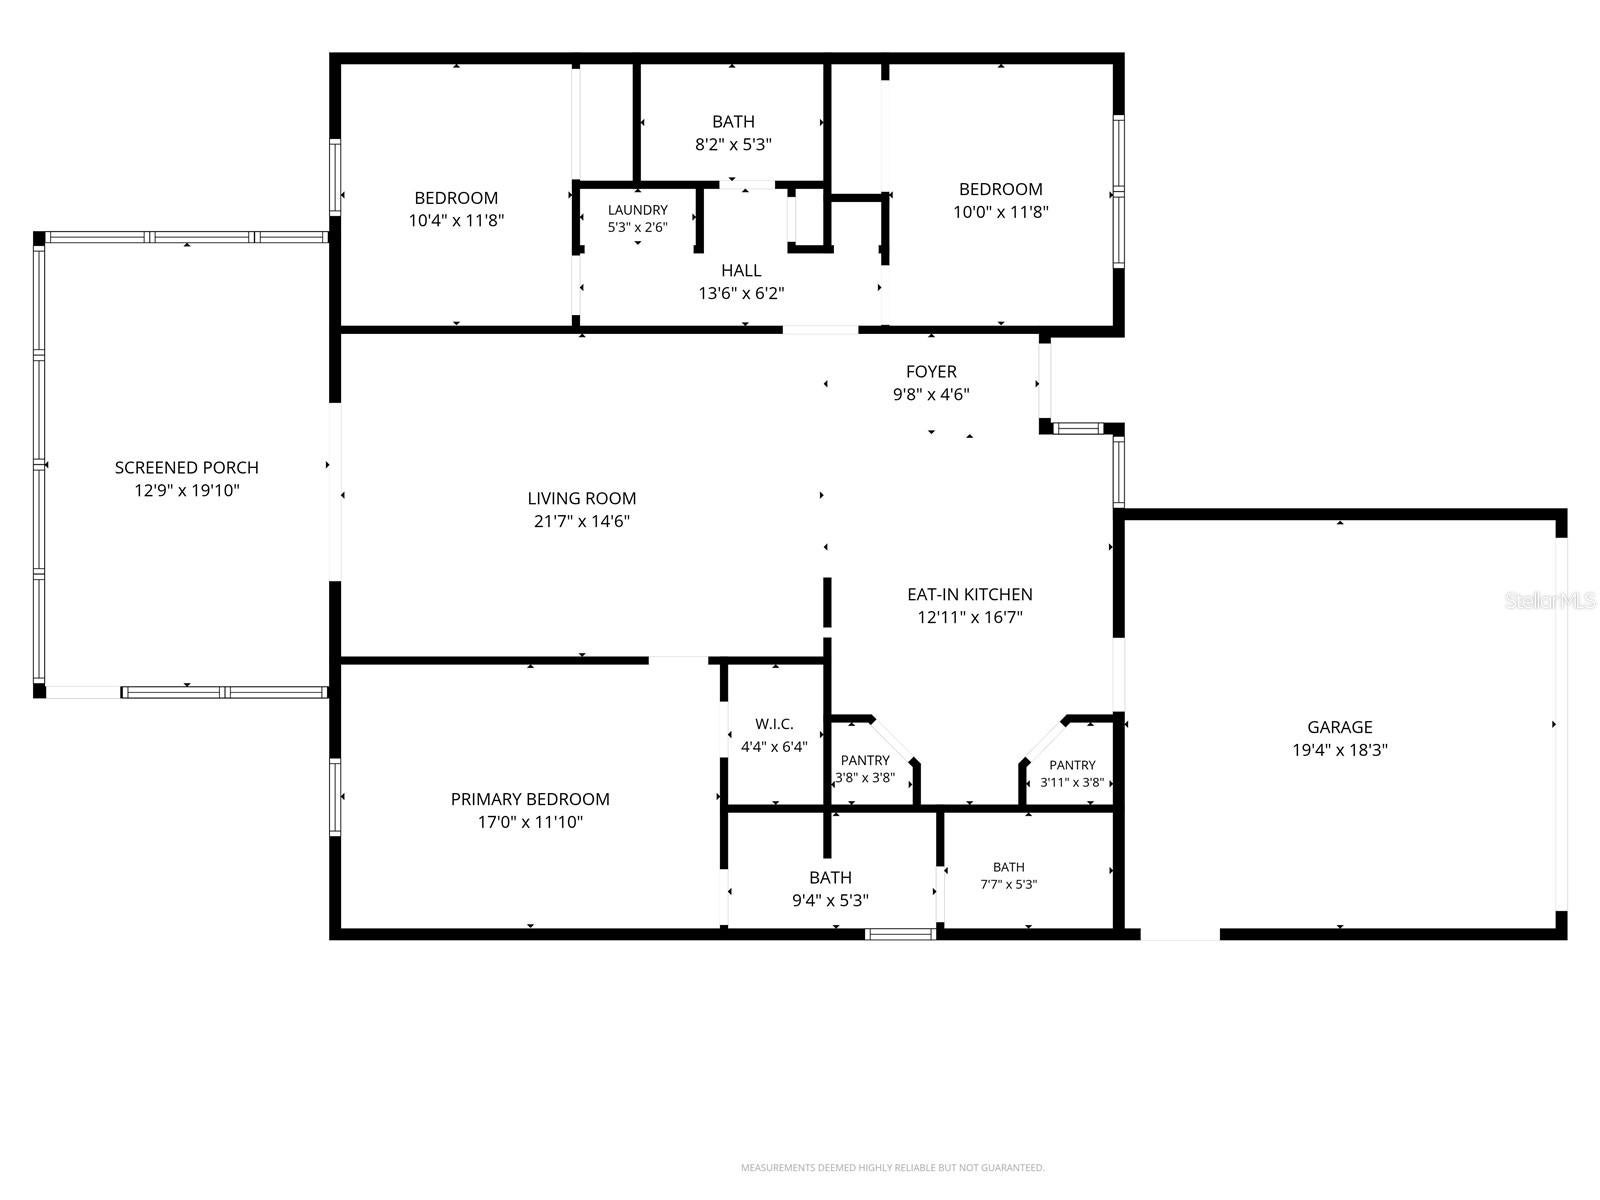
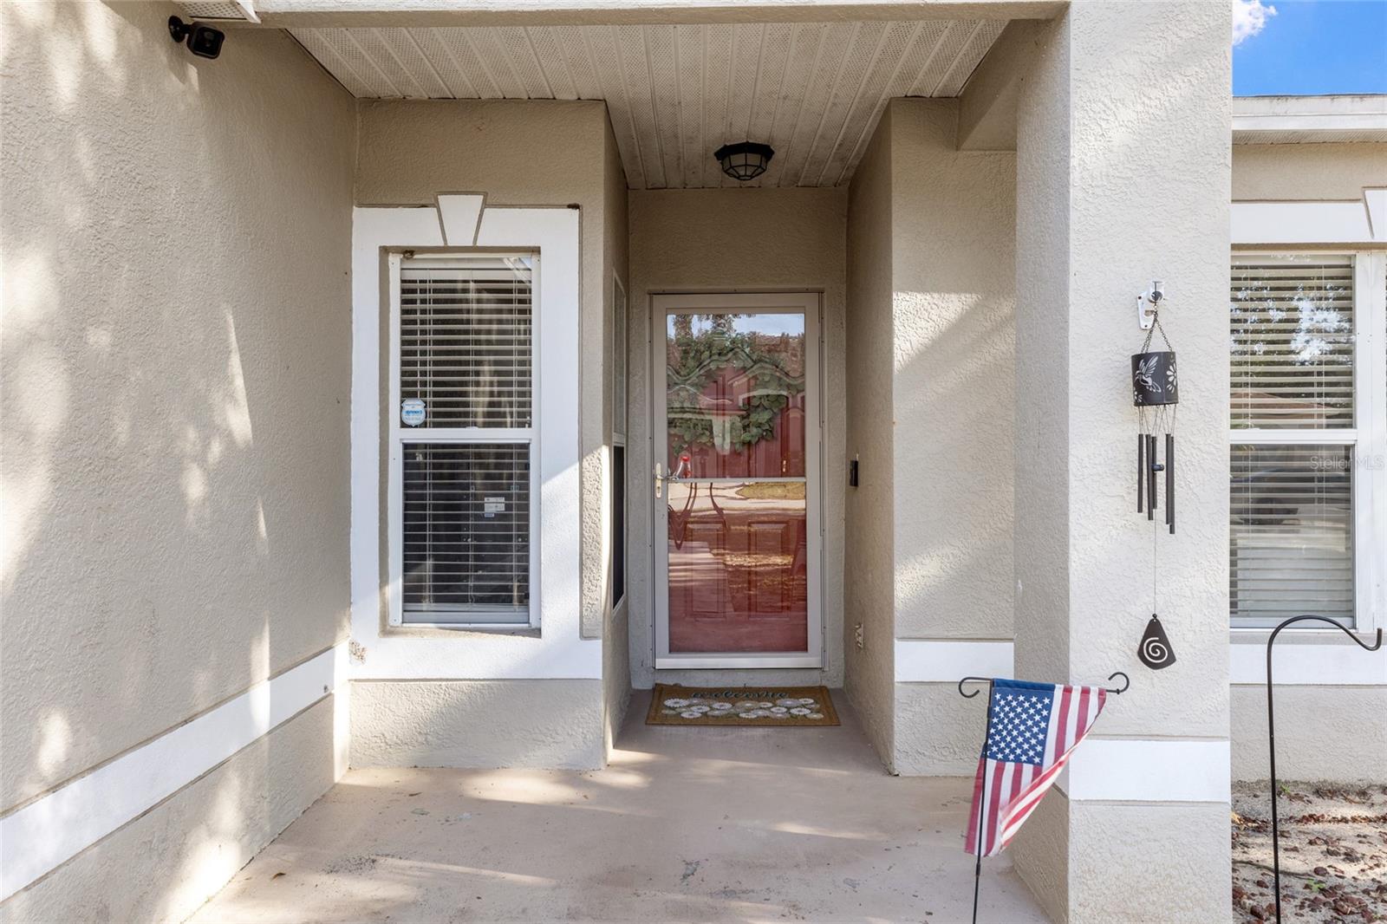
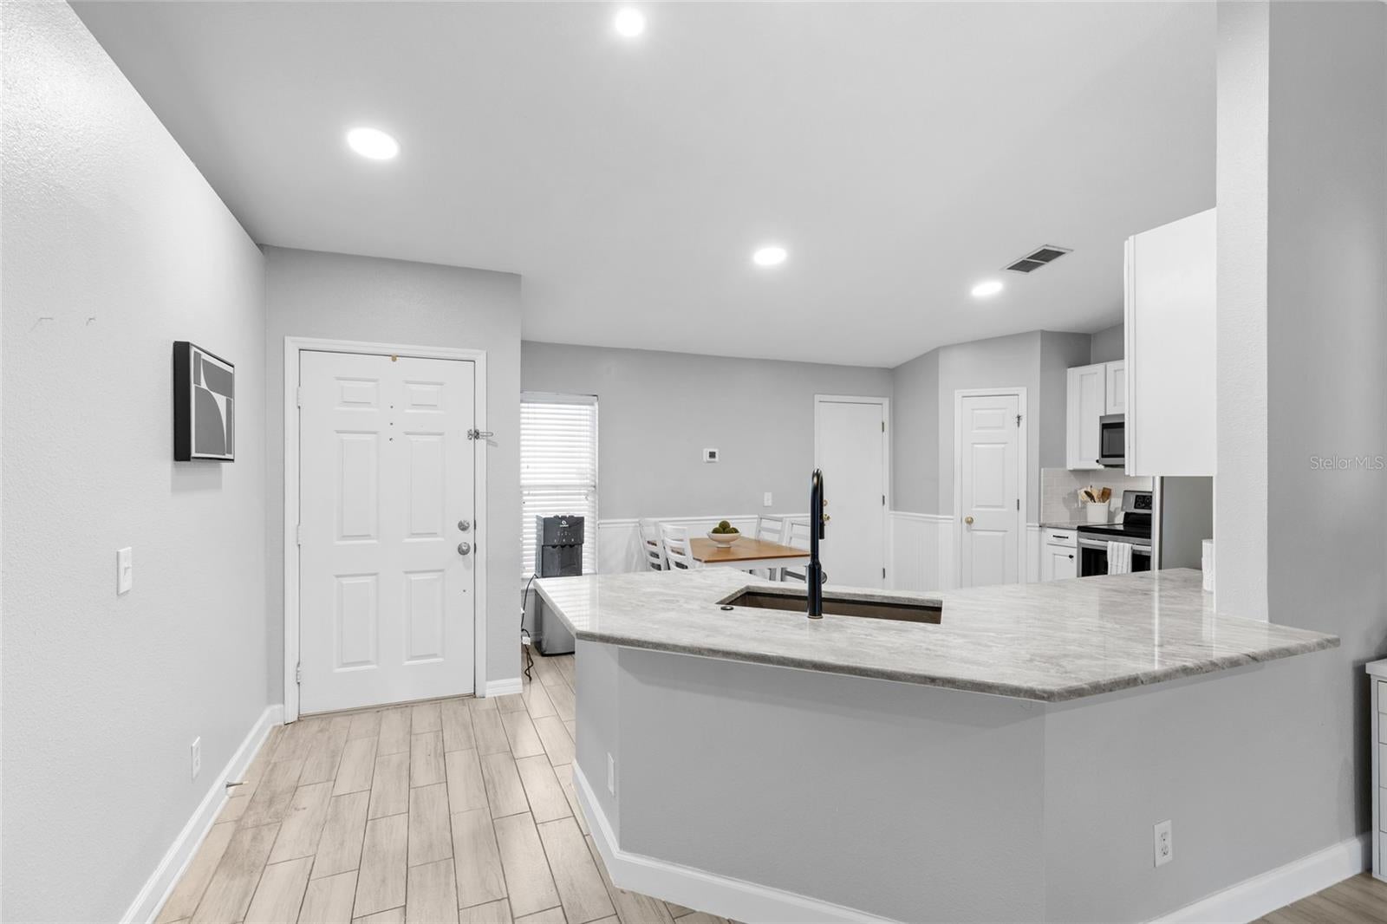
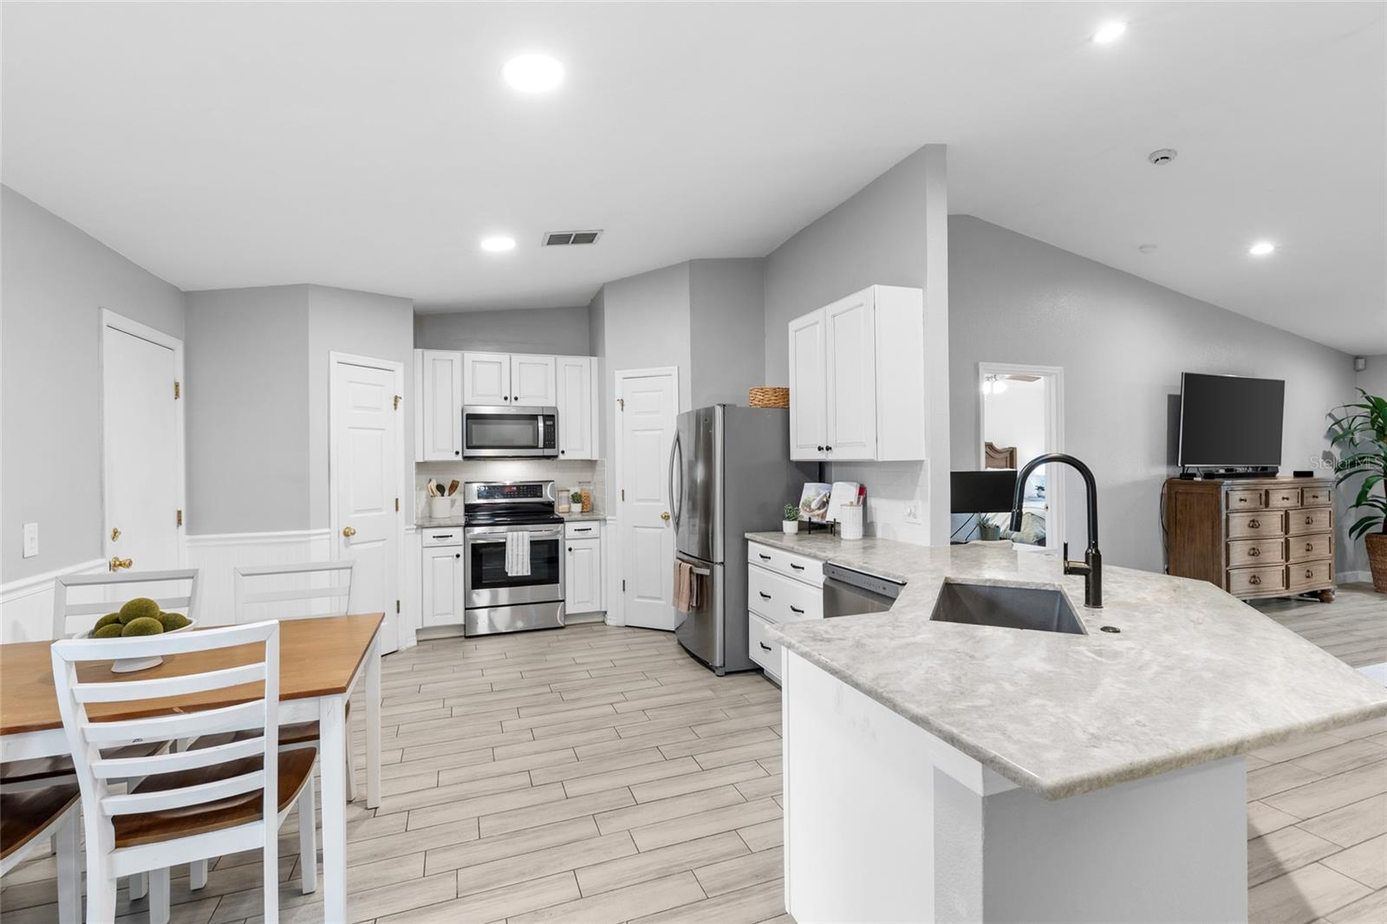
Enter an interest rate to see your estimated monthly payment.MOVE-IN READY, BEAUTIFULLY UPDATED, AND PACKED WITH IMPROVEMENTS! Built in 2000, this Copper Ridge home checks all the boxes! Offering 3 bedrooms, 2 baths, 1,404 square feet of comfortable living space, a desirable split-bedroom floor plan, screened lanai, fenced backyard, and 2-car garage, this home has been lovingly maintained by the same owner since 2015. Best of all, many big-ticket improvements are already complete: NEW A/C 2024! ROOF 2018! WATER HEATER 2020! UPDATED KITCHEN AND PRIMARY BATHROOM 2021! TILE FLOORING installed throughout in 2021! An impressive combination of style, comfort, and thoughtful improvements ready to enjoy from day one. Step inside to a light and welcoming interior where the open layout flows effortlessly for everyday living and entertaining. The spacious living area features a vaulted ceiling and recessed lighting, creating an airy sense of space with plenty of room to gather with family and friends. The beautifully updated eat-in kitchen serves as the heart of the home. Crisp white raised-panel cabinetry with contrasting dark hardware, a classic white subway-tile backsplash, and stainless-steel appliances create a fresh, timeless look. A generous peninsula offers abundant prep and serving space while opening directly to the living area—perfect for casual meals, conversation, or entertaining. An undermount sink with a striking high-arc black faucet adds a stylish finishing touch, while ample cabinetry, pantry storage, and a casual dining area provide excellent functionality. Open sightlines into the living room keep the entire space bright, connected, and inviting. The split-bedroom design provides privacy, with the primary suite tucked away from the secondary bedrooms. Generously sized and filled with natural light, the primary bedroom features a vaulted ceiling, ceiling fan, and plenty of room for substantial furnishings. An arched entry leads to a separate dressing and closet area with built-in shelving and the beautifully updated en-suite bath. The bath features a furniture-style vanity with abundant drawer storage, sleek dark hardware and fixtures, an expansive mirror, and a tub/shower with subway-style tile surround. Two additional bedrooms offer flexibility for family, guests, a home office, hobby room, or fitness space, while the second full bath is conveniently located nearby. Tile flooring creates a clean, cohesive look while offering the durability and easy maintenance ideal for Florida living. A neutral color palette and natural light enhance the home’s bright, airy feel and provide an easy backdrop for your own personal style. Step onto the screened lanai and enjoy an extension of the home’s living space—perfect for morning coffee, relaxed evenings, or casual gatherings with friends. Beyond the lanai, the fenced backyard provides a private setting with room for pets, gardening, recreation, or simply enjoying the Florida sunshine. Situated on an approximately 9,265-sq-ft lot, there is generous outdoor space without overwhelming maintenance. The Ring doorbell and garage camera convey, adding convenient smart-home security features. Located near SR 60 and the Brandon/Valrico area, shopping, dining, entertainment, everyday services, and major roadways are all within easy reach. THIS IS THE ONE YOU’VE BEEN WAITING FOR! Don’t just add it to your favorites—schedule your private showing and come experience everything 4445 Horseshoe Pick Lane has to offer!
| 17 hours ago | Listing updated with changes from the MLS | |
| yesterday | Status changed to Active | |
| 2 days ago | Listing first seen on site |

Listing information is provided by Participants of the Stellar MLS. IDX information is provided exclusively for personal, non-commercial use, and may not be used for any purpose other than to identify prospective properties consumers may be interested in purchasing. Information is deemed reliable but not guaranteed. Properties displayed may be listed or sold by various participants in the MLS Copyright 2026, Stellar MLS.
Last checked: 2026-10-31 11:57 PM EDT
