

Save
Ask
Tour
Hide
$345,000
1 Day On Site
128 WAX MYRTLE DRIVESANFORD, FL 32773
For Sale|Single Family Residence|Active
3
Beds
2
Total Baths
2
Full Baths
1,269
SqFt
$272
/SqFt
1984
Built
Subdivision:
HIDDEN LAKE PH 3 UNIT 4
County:
Seminole
Call Now: 407-230-6836
Is this the listing for you? We can help make it yours.
407-230-6836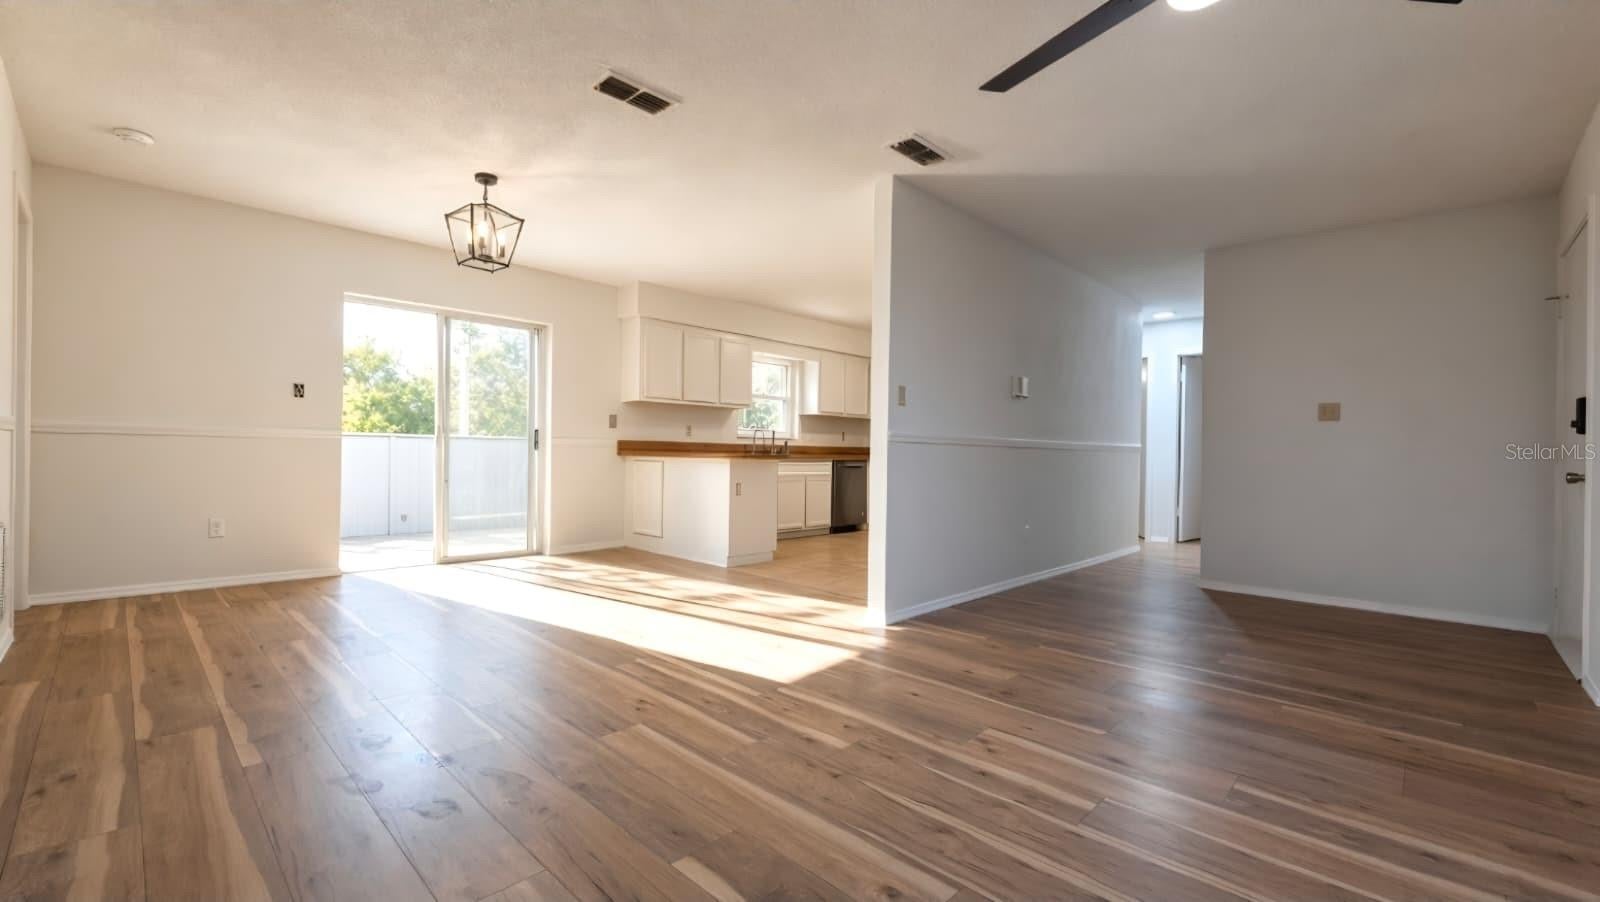
Save
Ask
Tour
Hide
Mortgage Calculator
Monthly Payment (Est.)
Enter an interest rate to see your estimated monthly payment.Calculator powered by Showcase IDX, a Constellation1 Company. Copyright ©2026 Information is deemed reliable but not guaranteed.
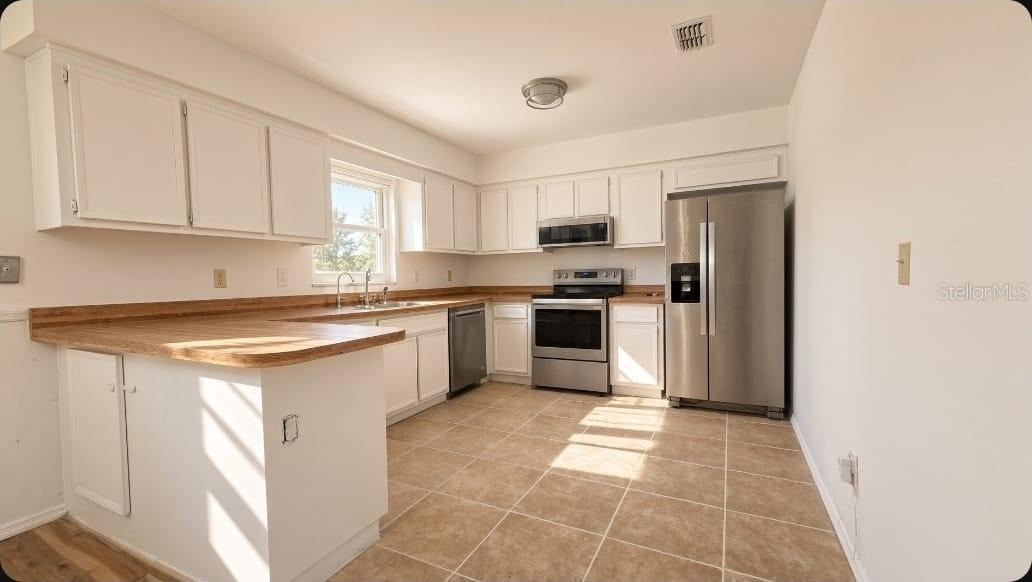
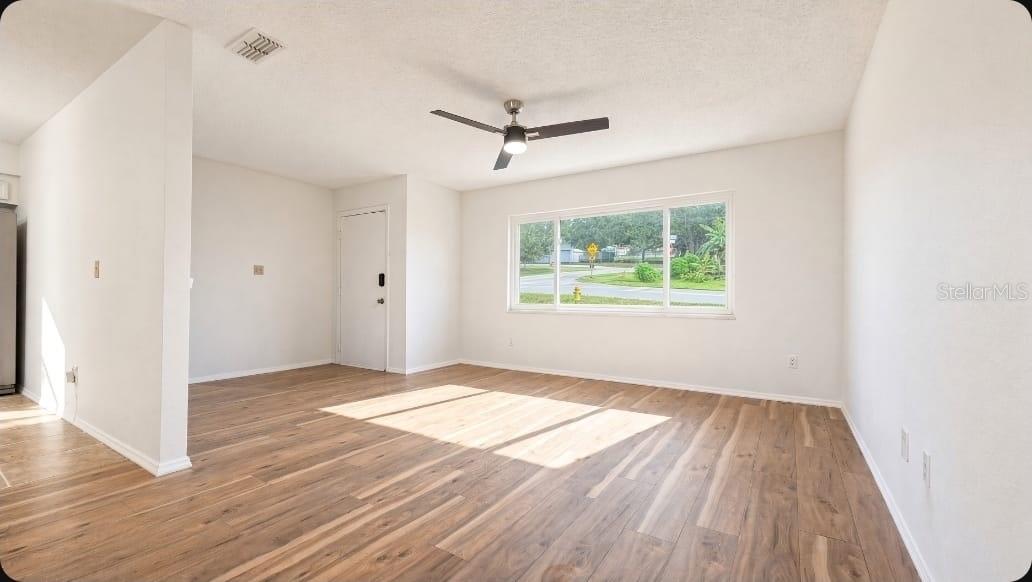
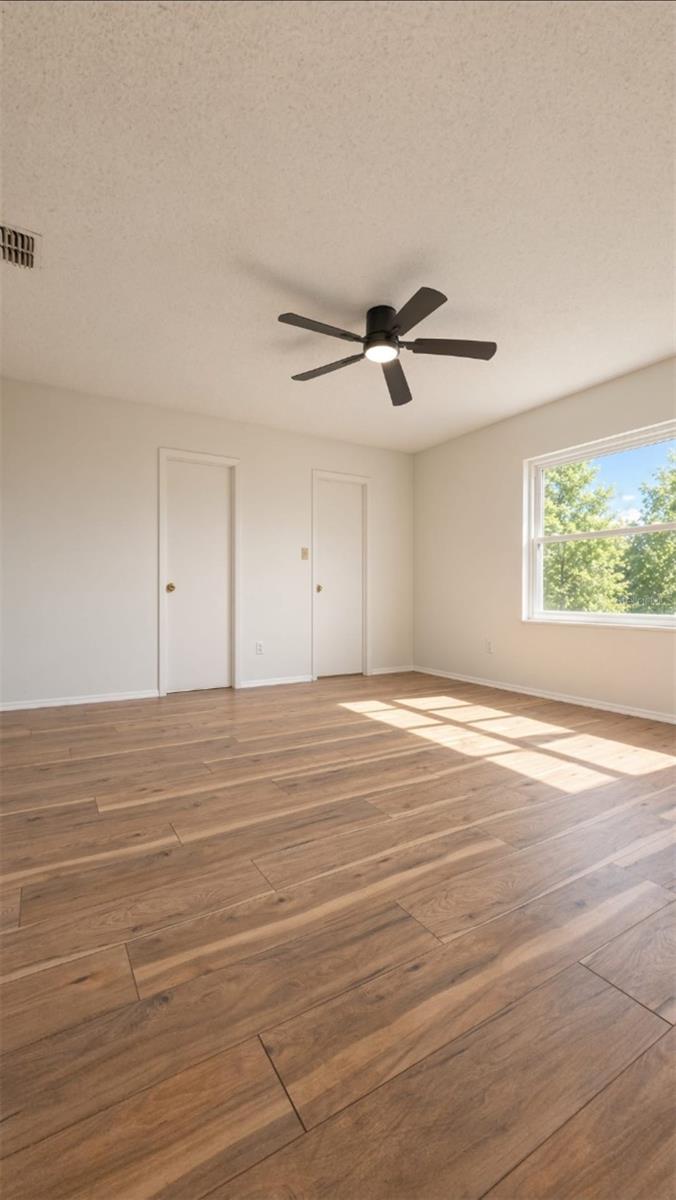
Virtually Staged. Welcome home to this beautifully refreshed Sanford property on a desirable corner lot with a spacious backyard! The home has been freshly painted inside and out, giving it a crisp, move-in-ready feel.Enjoy brand-new flooring, newer windows, and a newer roof and gutters. The HVAC is new, and the porch has been freshly re screened — perfect for enjoying Florida evenings. This home won't last long, so don't miss your chance to see it in person!
Save
Ask
Tour
Hide
Listing Snapshot
Price
$345,000
Days On Site
1 Day
Bedrooms
3
Inside Area (SqFt)
1,269 sqft
Total Baths
2
Full Baths
2
Partial Baths
N/A
Lot Size
0.25 Acres
Year Built
1984
MLS Number
S5159696
Status
Active
Property Tax
$4,957.75
HOA/Condo/Coop Fees
N/A
Sq Ft Source
Public Records
Friends & Family
Recent Activity
| 17 hours ago | Listing updated with changes from the MLS | |
| yesterday | Listing first seen on site |
General Features
Acres
0.25
Attached Garage
Yes
Direction Faces
West
Foundation
Slab
Garage
Yes
Levels
One
Number Of Stories
1
Parking
DrivewayGarage Door OpenerOn StreetAttached
Property Sub Type
Single Family Residence
Security
Security SystemSmoke Detector(s)
Sewer
Public Sewer
SqFt Total
1270
Utilities
Cable Available
Water Source
Public
Zoning
SR1
Interior Features
Appliances
Convection OvenDishwasherDisposalDryerMicrowaveRefrigerator
Cooling
Central Air
Flooring
Tile
Furnished
Unfurnished
Heating
Central
Interior
Walk-In Closet(s)
Laundry Features
In Garage
Bedroom 2
Dimensions - 11x10
Bedroom 3
Dimensions - 11x10
Dining Room
Dimensions - 11x11
Kitchen
Dimensions - 11x10
Living Room
Dimensions - 11x12
Master Bedroom
Dimensions - 14x13
Save
Ask
Tour
Hide
Exterior Features
Construction Details
Block
Exterior
Rain Gutters
Fencing
FencedWood
Lot Features
Corner Lot
Other Structures
Shed(s)
Patio And Porch
CoveredPatioRear PorchScreened
Roof
Shingle
View
Park/Greenbelt
Waterview
Park/Greenbelt
Windows/Doors
Sliding Doors
Community Features
Community Features
ParkPlayground
MLS Area
32773 - Sanford
Township
20
Financing Terms Available
CashConventionalFHAUSDA LoanVA Loan
Roads
Asphalt
Listing courtesy of LPT REALTY, LLC (757) 904-8200

Listing information is provided by Participants of the Stellar MLS. IDX information is provided exclusively for personal, non-commercial use, and may not be used for any purpose other than to identify prospective properties consumers may be interested in purchasing. Information is deemed reliable but not guaranteed. Properties displayed may be listed or sold by various participants in the MLS Copyright 2026, Stellar MLS.
Last checked: 2026-10-31 11:15 PM EDT

Listing information is provided by Participants of the Stellar MLS. IDX information is provided exclusively for personal, non-commercial use, and may not be used for any purpose other than to identify prospective properties consumers may be interested in purchasing. Information is deemed reliable but not guaranteed. Properties displayed may be listed or sold by various participants in the MLS Copyright 2026, Stellar MLS.
Last checked: 2026-10-31 11:15 PM EDT
Neighborhood & Commute
Source: Walkscore
Disclosure: Community information and market data powered by Constellation Data Labs. Information is deemed reliable but not guaranteed.
Save
Ask
Tour
Hide
Did you know? You can invite friends and family to your search. They can join your search, rate and discuss listings with you.