Save
Ask
Tour
Hide
Share
$474,900
2 Days On Site

633 WESTVIEW DRIVE
MINNEOLA, FL 34715

For Sale|Single Family Residence|Active
3
Beds
2
Total Baths
2
Full Baths
2,078
SqFt
$229
/SqFt
2003
Built
Subdivision:
MINNEOLA HIGHLAND RIDGE PH 02 LT 40 OR
County:
Lake
Call Now: 407-230-6836
Is this the listing for you? We can help make it yours.
407-230-6836
633 WESTVIEW DRIVE633 WESTVIEW DRIVE633 WESTVIEW DRIVE633 WESTVIEW DRIVE
Save
Ask
Tour
Hide
Share

Mortgage Calculator

Monthly Payment (Est.)

Enter an interest rate to see your estimated monthly payment.
Calculator powered by Showcase IDX, a Constellation1 Company. Copyright ©2026 Information is deemed reliable but not guaranteed.

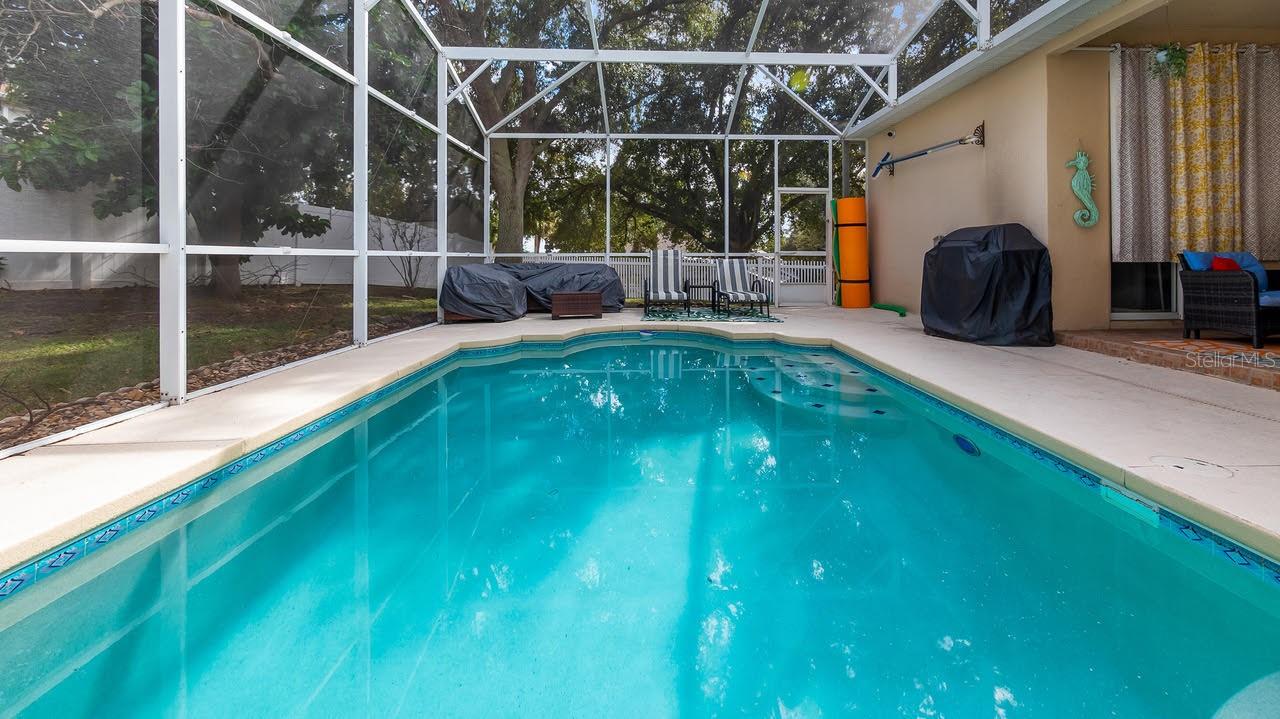
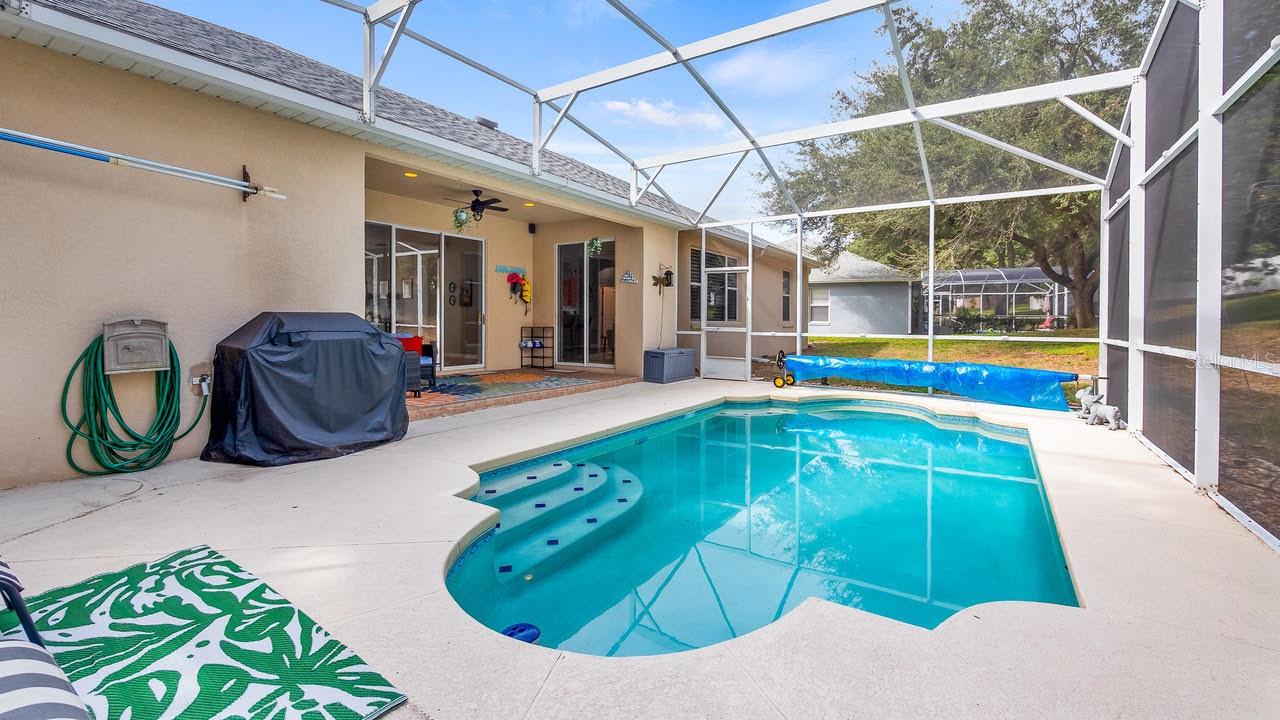
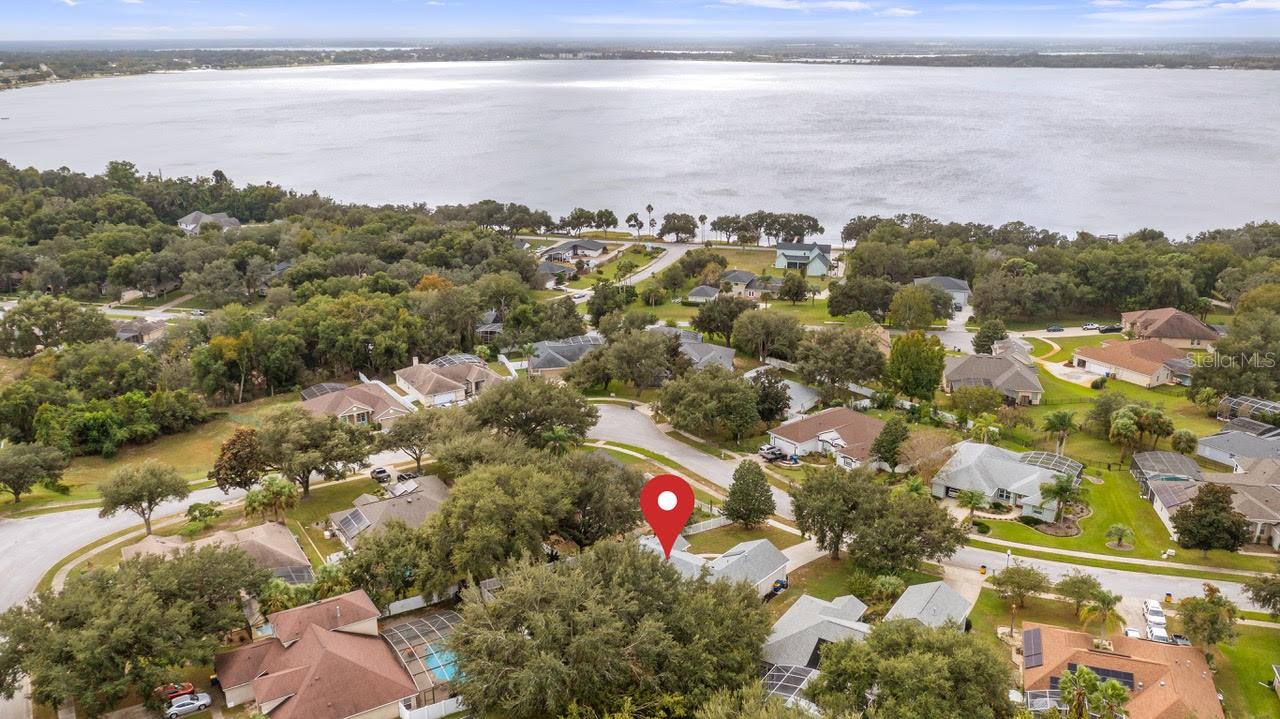
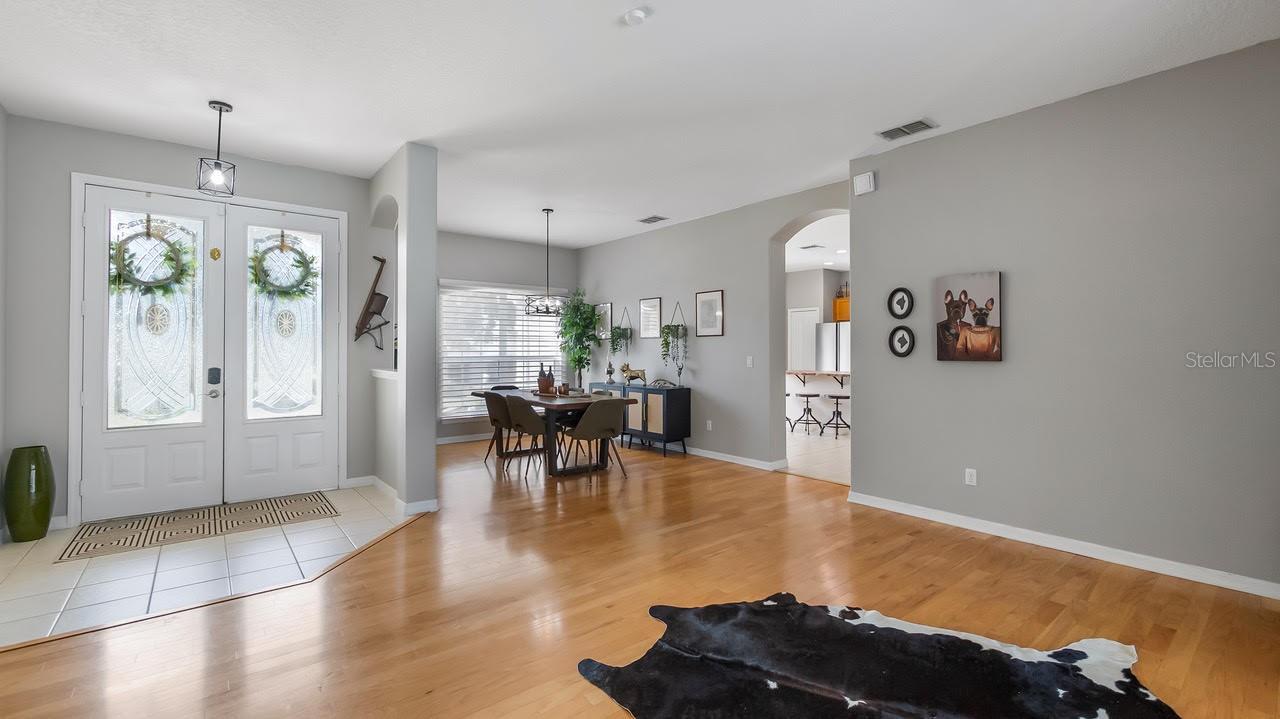
WELCOME TO 633 WESTVIEW DR, WHERE YOU ARE GREETED WITH STYLE AND COMFORTABLE LIVING IN THIS 3 BEDROOM/2 BATH POOL HOME CLOSE TO LAKE MINNEOLA. This 3 bedroom /2 bath home boasting over 2000 sq ft. has plenty of room to enjoy any lifestyle when entertaining family and friends. When you walk through the front door of this open floor plan you will be greeted with a formal living room and formal dining room with hardwood floors and views of the large inground pool. Open up the sliders for extra room for entertaining to bring the outdoors in. The tiled eat in kitchen is graced with a large modern center island, an abundance of cabinets, concrete countertops, a backsplash, recessed lighting, and a pantry. The tiled family room is bright and airy and boasts an accent wall that is the main focal point of this large room. Off of the family room and kitchen you will find sliders that will lead to your screened pool area which is ideal for swimming and relaxing after a long day. The primary bedroom is spacious, bright and airy, with his and her closets. This ensuite bathroom has his and her sinks, a garden tub and separate shower. Moving over to other side of the home you will find the 2nd and 3rd spacious bedrooms with a 2nd bathroom strategically placed between the 2 bedrooms. Other features of this home are: Newer Gas Stove, Rescreened Cage 6 months ago, Roof 2022, AC 2025, Solar Hot Water Heater, Some rooms freshly painted, Newer designer wall, Newer Fans and Light Fixtures, and Lower Hoa Fee. This modern home in a quaint subdivision has so many features! Welcome to a Welcoming Haven Called Home!

Save
Ask
Tour
Hide
Share
Listing Snapshot
Price 
$474,900
Days On Site 
2 Days
Bedrooms 
3
Inside Area (SqFt) 
2,078 sqft
Total Baths 
2
Full Baths 
2
Partial Baths 
N/A
Lot Size 
0.32 Acres
Year Built 
2003
MLS Number 
G5119659
Status 
Active
Property Tax 
$6,535
HOA/Condo/Coop Fees 
$37.5 monthly
Sq Ft Source 
Public Records
Friends & Family
Recent Activity
7 hours agoListing updated with changes from the MLS
17 hours agoStatus changed to Active
17 hours agoPrice changed to $474,900
2 days agoListing first seen on site
General Features
Acres 
0.32
Attached Garage 
Yes
Direction Faces 
Southeast
Foundation 
Slab
Garage 
Yes
Levels 
One
Parking 
DrivewayGarage Door OpenerAttached
Pets 
Cats OKDogs OK
Property Sub Type 
Single Family Residence
Sewer 
Septic Tank
SqFt Total 
2826
Style 
Contemporary
Utilities 
Cable AvailableElectricity ConnectedWater Connected
Water Source 
Public
Zoning 
RSF-2
Interior Features
Appliances 
DishwasherDisposalDryerGas CooktopMicrowaveRangeRange HoodRefrigeratorSolar Hot WaterWasher
Cooling 
Central Air
Flooring 
TileWood
Furnished 
Unfurnished
Heating 
CentralElectric
Interior 
Cathedral Ceiling(s)Eat-in KitchenHigh CeilingsOpen FloorplanOtherWalk-In Closet(s)
Laundry Features 
Laundry Room
Bathroom 2 
Bedroom 2 
Dimensions - 11x12Features - Ceiling Fan(s)
Bedroom 3 
Dimensions - 12x12Features - Ceiling Fan(s)
Dining Room 
Dimensions - 13x10
Family Room 
Dimensions - 17x18Features - Ceiling Fan(s)
Kitchen 
Dimensions - 14x14
Living Room 
Dimensions - 17x13
Master Bathroom 
Features - Double Vanity
Master Bedroom 
Dimensions - 18x13Features - Ceiling Fan(s)
Save
Ask
Tour
Hide
Share
Exterior Features
Construction Details 
BlockStucco
Exterior 
LightingRain Gutters
Lot Features 
Landscaped
Patio And Porch 
CoveredFront PorchRear PorchScreened
Pool Features 
In GroundGuniteScreen EnclosurePrivate
Private Pool 
Yes
Roof 
Shingle
View 
Garden
Waterview 
Garden
Windows/Doors 
Sliding Doors
Community Features
Association Fee 
$450.0
Association Fee Frequency 
Annually
Community Features 
Street Lights
MLS Area 
34715 - Minneola
Township 
22
Financing Terms Available 
CashConventionalVA Loan
Roads 
Asphalt
Listing courtesy of COLDWELL BANKER HUBBARD HANSEN (352) 516-9291


Listing information is provided by Participants of the Stellar MLS. IDX information is provided exclusively for personal, non-commercial use, and may not be used for any purpose other than to identify prospective properties consumers may be interested in purchasing. Information is deemed reliable but not guaranteed. Properties displayed may be listed or sold by various participants in the MLS Copyright 2026, Stellar MLS.
Last checked: 2026-10-31 11:57 PM EDT

Neighborhood & Commute
Source: Walkscore
Disclosure: Community information and market data powered by Constellation Data Labs. Information is deemed reliable but not guaranteed.
Save
Ask
Tour
Hide
Share