Save
Ask
Tour
Hide
Share
$260,000
2 Days On Site

2651 EAGLE GREENS DRIVE
PLANT CITY, FL 33566

For Sale|Condominium|Active
2
Beds
2
Total Baths
2
Full Baths
1,236
SqFt
$210
/SqFt
2001
Built
Subdivision:
EAGLE GREENS CONDO
County:
Hillsborough
Call Now: 407-230-6836
Is this the listing for you? We can help make it yours.
407-230-6836
2651 EAGLE GREENS DRIVE2651 EAGLE GREENS DRIVE2651 EAGLE GREENS DRIVE2651 EAGLE GREENS DRIVE
Save
Ask
Tour
Hide
Share

Mortgage Calculator

Monthly Payment (Est.)

Enter an interest rate to see your estimated monthly payment.
Calculator powered by Showcase IDX, a Constellation1 Company. Copyright ©2026 Information is deemed reliable but not guaranteed.

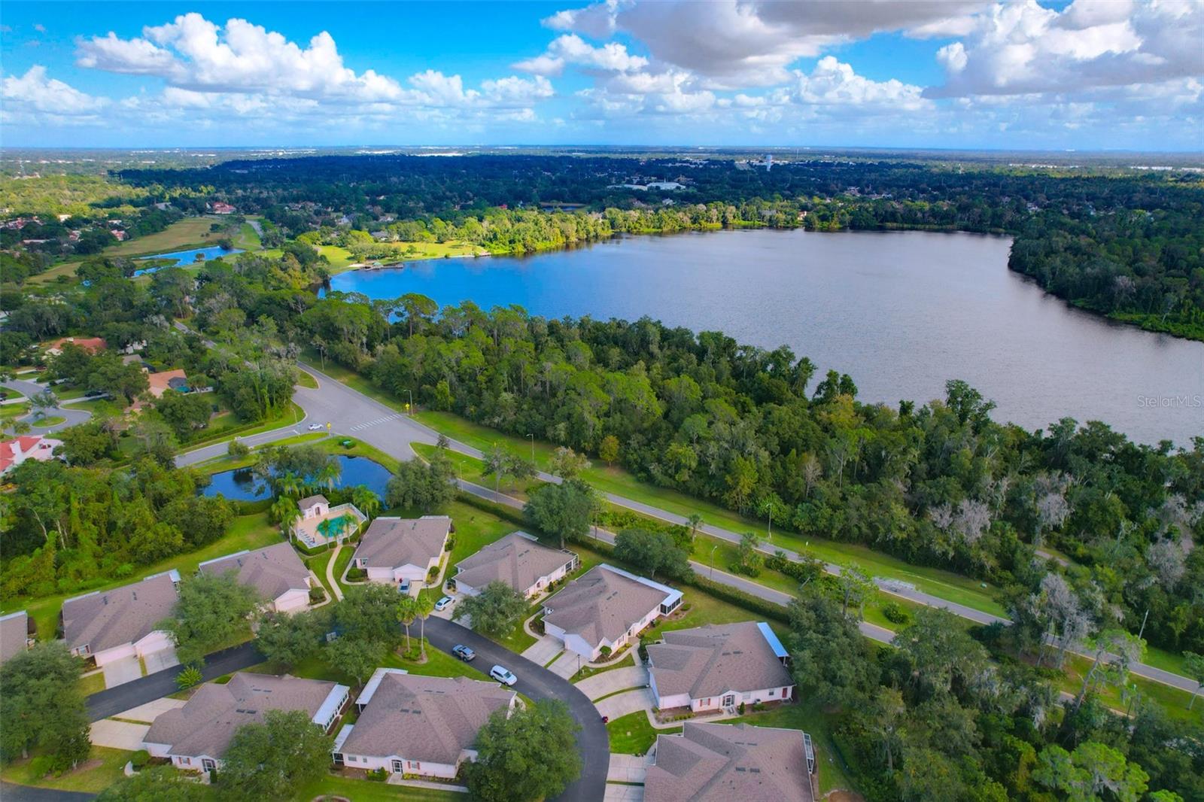
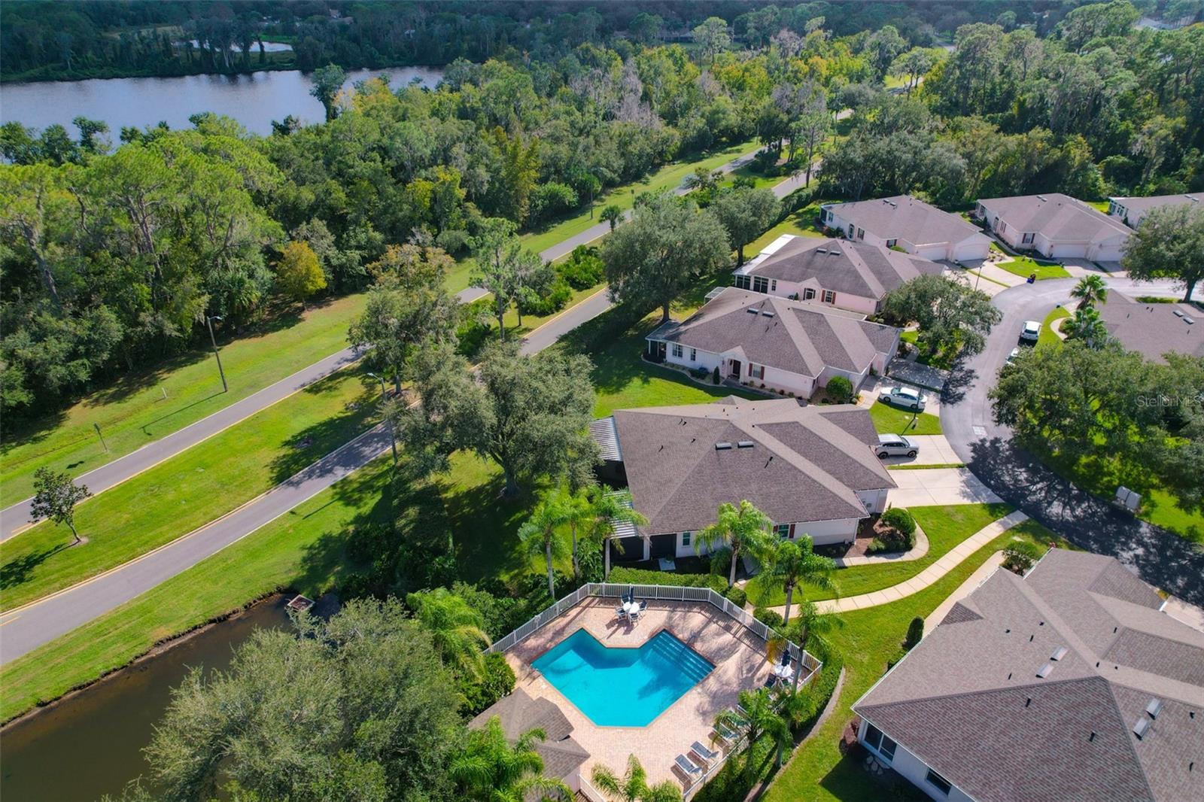
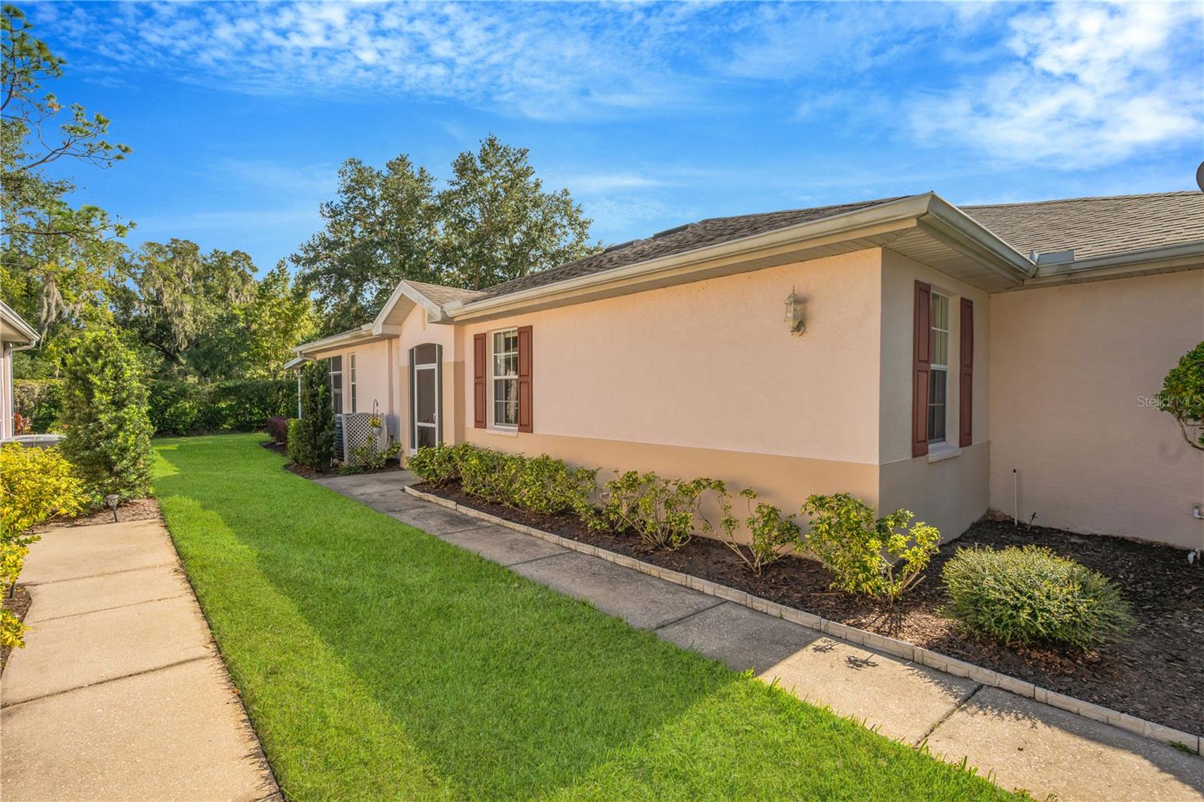
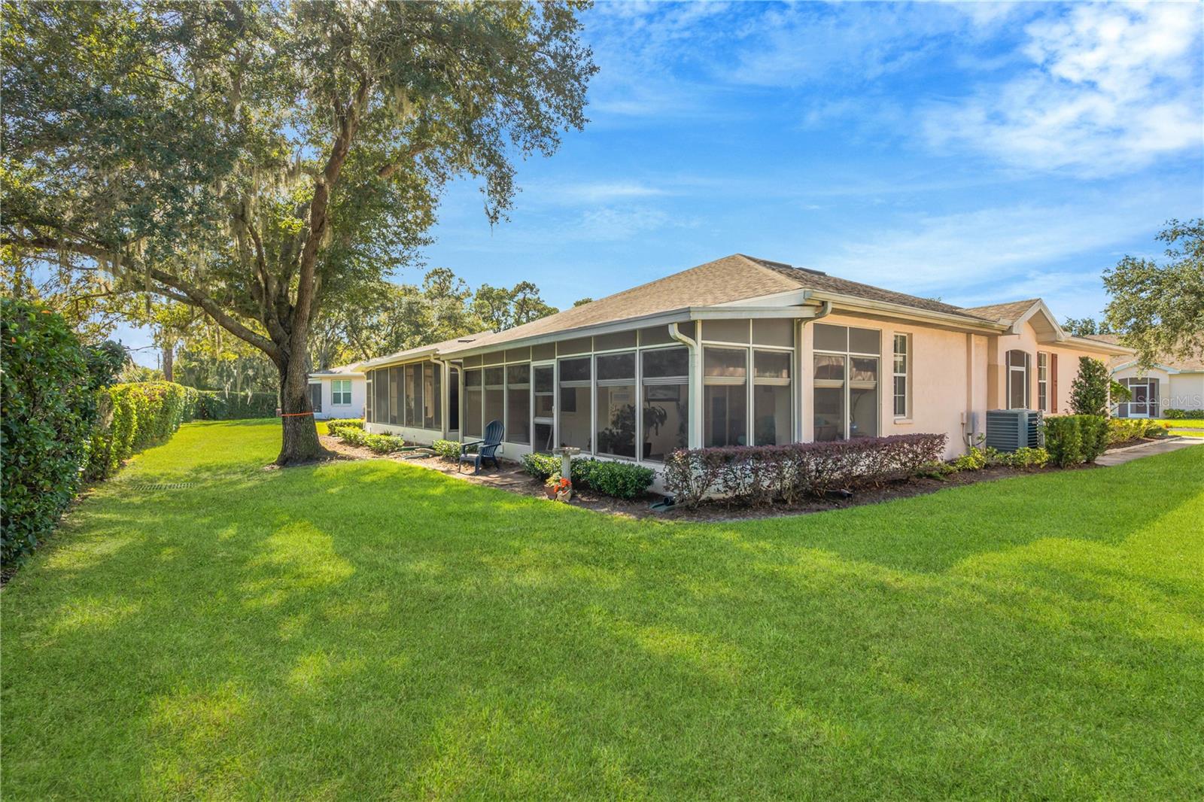
Best value in Walden Lake! Eagle Greens is a boutique community tucked inside Walden Lake, directly across the street from the Walden Lake walking trail and playground. This 2-bedroom, single-story home has no stairs and more flexibility than you’d expect. The oversized lanai is set up as an all-weather room with thermal windows and custom window shades. Open the windows and it works as a screened lanai, or connect it to the A/C and make it true air-conditioned living space. The kitchen has a reverse osmosis system for filtered drinking water right at the sink. The primary suite has a walk-in closet and a walk-in shower. The dining area is set off by a pony wall, and some owners in the community have taken that wall to the ceiling to create a den or third bedroom. Storage is a real highlight here. The garage has a 4-foot extension, metal storage cabinets, and a utility sink, and there’s a second utility sink in the laundry room. The home backs to Timberlane, an established road, with a privacy hedge. No rear neighbors now or in the future. The HOA is $600/month + Walden Lake Master HOA $580 annually. It covers lawn care, water, pool, common areas, exterior maintenance, including the roof replaced in 2019. This unit is only 2 doors down from the pool available for Eagle Greens residents. Affordable and low maintenance, all with Plant City’s easy access to I-4 between Tampa and Lakeland.

Save
Ask
Tour
Hide
Share
Listing Snapshot
Price 
$260,000
Days On Site 
2 Days
Bedrooms 
2
Inside Area (SqFt) 
1,236 sqft
Total Baths 
2
Full Baths 
2
Partial Baths 
N/A
Lot Size 
0.05 Acres
Year Built 
2001
MLS Number 
A4711502
Status 
Active
Property Tax 
$1,719
HOA/Condo/Coop Fees 
$48.33 monthly
Sq Ft Source 
Public Records
Friends & Family
Recent Activity
3 hours agoListing updated with changes from the MLS
7 hours agoStatus changed to Active
2 days agoListing first seen on site
General Features
Acres 
0.05
Attached Garage 
Yes
Direction Faces 
Northwest
Foundation 
Slab
Garage 
Yes
Garage Spaces 
2
Levels 
One
Number Of Stories 
1
Parking 
Attached
Pets 
Cats OKDogs OK
Property Sub Type 
Condominium
Sewer 
Public Sewer
SqFt Total 
2171
Utilities 
Cable Available
Water Source 
Public
Zoning 
PD
Interior Features
Appliances 
DishwasherDryerElectric CooktopElectric Water HeaterMicrowaveRefrigeratorWasher
Cooling 
Central Air
Flooring 
CarpetTile
Furnished 
Negotiable
Heating 
Central
Interior 
Open Floorplan
Laundry Features 
Laundry Room
Kitchen 
Dimensions - 11x11
Living Room 
Dimensions - 13x13
Master Bedroom 
Dimensions - 14x14
Save
Ask
Tour
Hide
Share
Exterior Features
Construction Details 
ConcreteStucco
Exterior 
PlaygroundPrivate YardStorage
Roof 
Shingle
Windows/Doors 
Sliding Doors
Community Features
Association Amenities 
BarbecueParkPlaygroundPool
Association Fee Frequency 
Monthly
Additional Association Fee 
$580.0
Additional Association Fee Frequency 
Annually
Community Features 
ParkPlaygroundPoolSidewalks
MLS Area 
33566 - Plant City
Township 
29
Financing Terms Available 
CashConventionalVA Loan
Roads 
Asphalt
Listing courtesy of EXP REALTY LLC (813) 967-0158


Listing information is provided by Participants of the Stellar MLS. IDX information is provided exclusively for personal, non-commercial use, and may not be used for any purpose other than to identify prospective properties consumers may be interested in purchasing. Information is deemed reliable but not guaranteed. Properties displayed may be listed or sold by various participants in the MLS Copyright 2026, Stellar MLS.
Last checked: 2026-10-31 11:57 PM EDT

Neighborhood & Commute
Source: Walkscore
Disclosure: Community information and market data powered by Constellation Data Labs. Information is deemed reliable but not guaranteed.
Save
Ask
Tour
Hide
Share