Save
Ask
Tour
Hide
Share
$1,009,995
1 Day On Site

113 Parkside Way
Royal Palm Beach, FL 33414

For Sale|Single Family Residence|Active
5
Beds
5
Total Baths
4
Full Baths
1
Partial Bath
3,684
SqFt
$274
/SqFt
2026
Built
Subdivision:
PARKSIDE AT TUTTLE ROYALE
County:
Palm Beach
Call Now: 407-230-6836
Is this the listing for you? We can help make it yours.
407-230-6836
113 Parkside Way113 Parkside Way113 Parkside Way113 Parkside Way
Save
Ask
Tour
Hide
Share

Mortgage Calculator

Monthly Payment (Est.)

Enter an interest rate to see your estimated monthly payment.
Calculator powered by Showcase IDX, a Constellation1 Company. Copyright ©2026 Information is deemed reliable but not guaranteed.

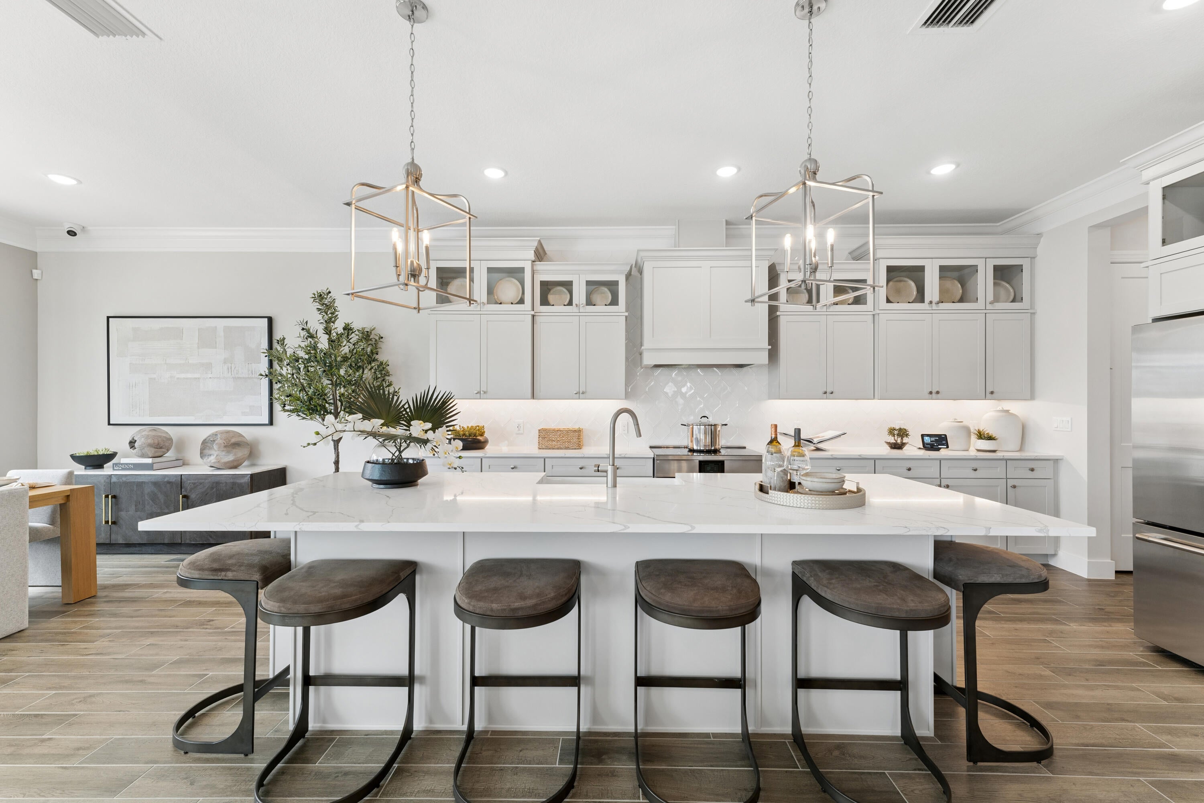
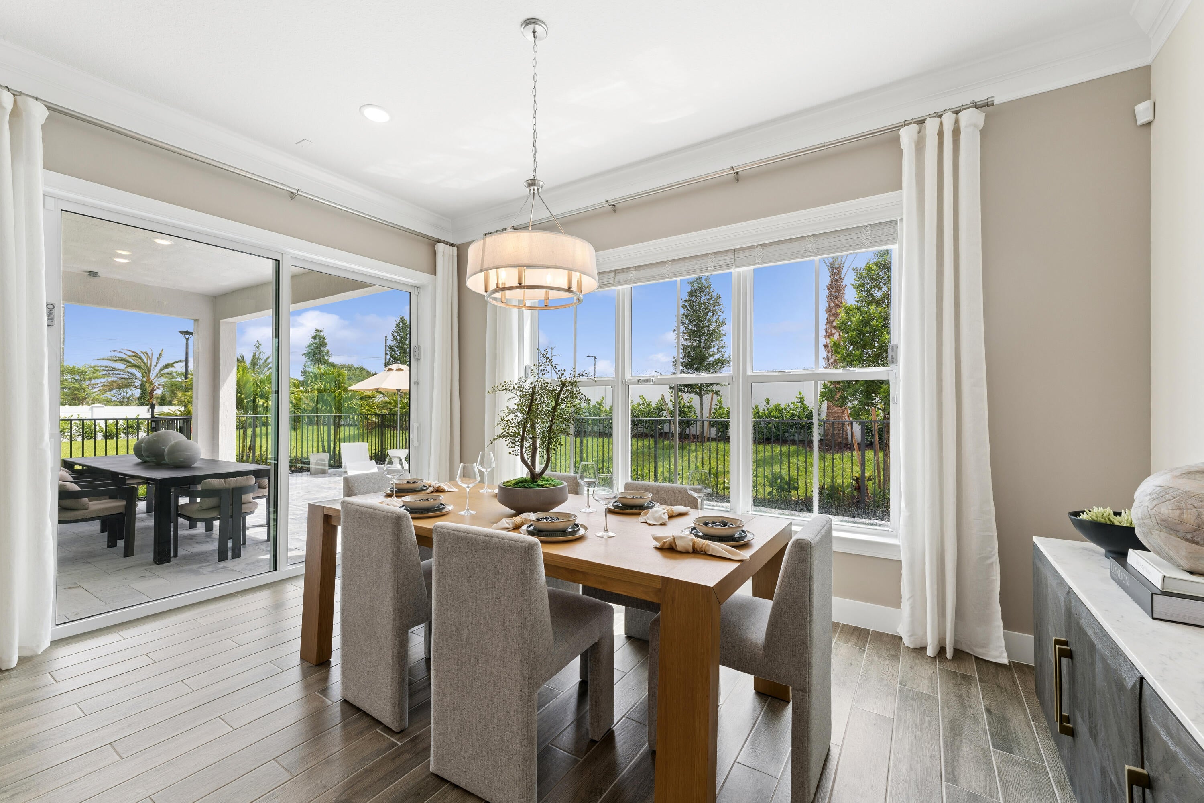
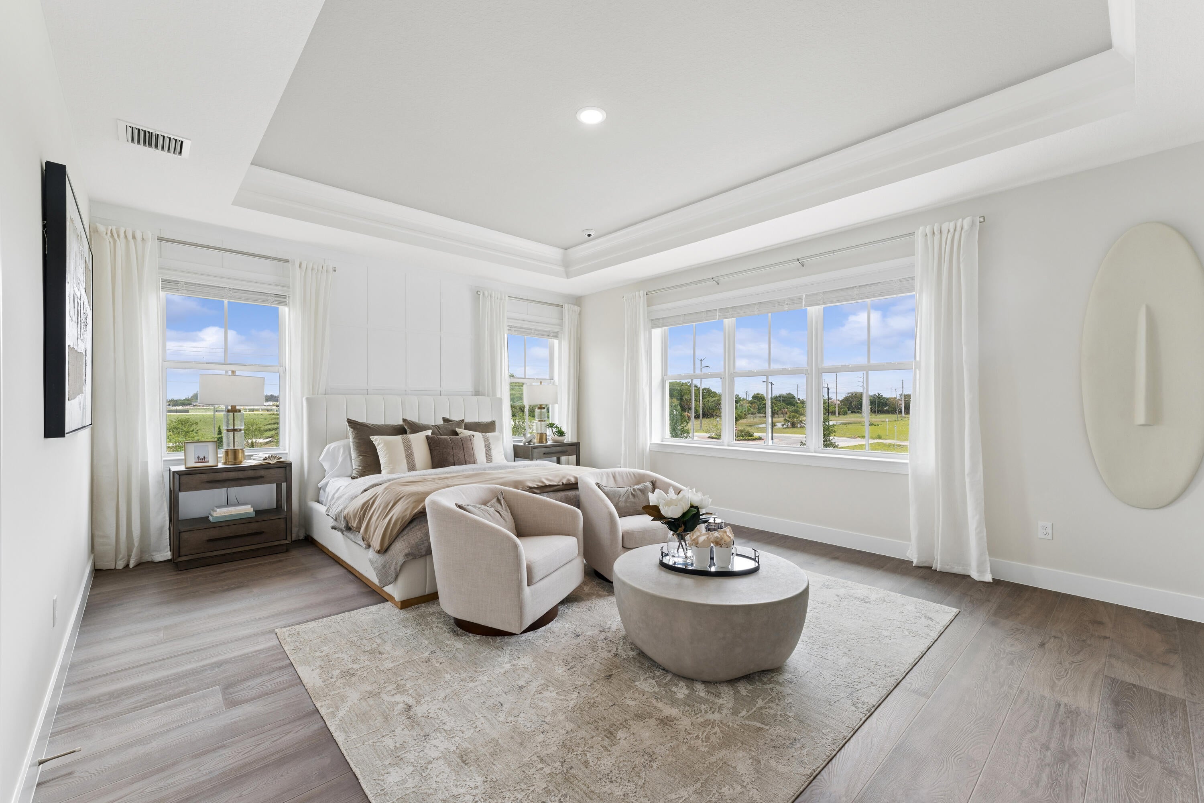
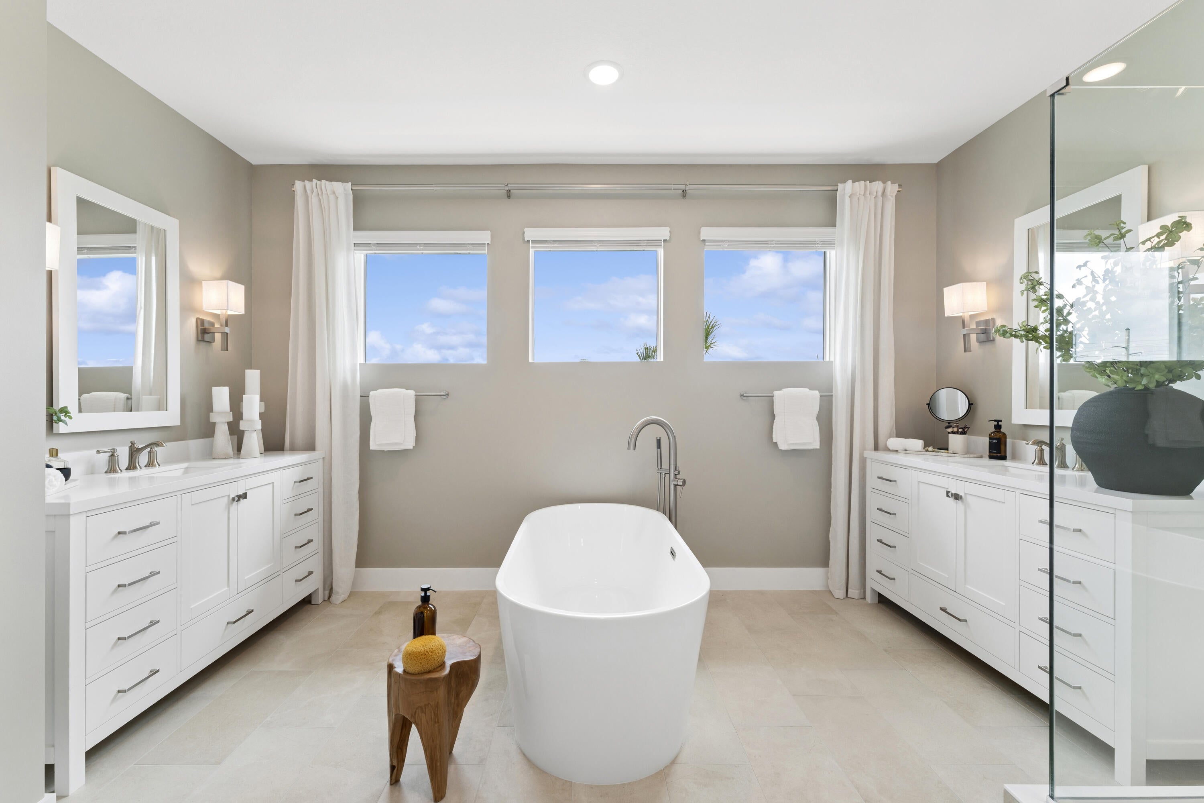
The largest floorplan in Parkside at Tuttle Royale, new construction by K. Hovnanian Homes with an estimated November completion. The Wicklow IV delivers 3,684 square feet across two stories, with five bedrooms and four and a half baths. A first floor guest suite with its own bath sits apart from the main living areas. A dedicated office behind barn doors handles work from home. The kitchen is finished in chestnut designer cabinetry with a Monogram stainless cooking suite, a wall oven, a large pantry and a casual dining area, open to the great room with expanded tile flooring. A 16 foot multi-slide door carries the living space onto the covered patio, with pool prewire in place. Upstairs, a loft, a laundry room and three secondary bedrooms surround the primary suite, with an expansive walk-in closet and a bath with a freestanding soaking tub. Impact glass throughout. Gated community with a resort pool, cabana, pickleball, basketball, playground and trails. Minutes to Wellington, 11 miles to downtown West Palm Beach. Some or all of photography is of model or similar home and/or renderings and not necessarily indicative of this specific property.

Save
Ask
Tour
Hide
Share
Listing Snapshot
Price 
$1,009,995
Days On Site 
1 Day
Bedrooms 
5
Inside Area (SqFt) 
3,684 sqft
Total Baths 
5
Full Baths 
4
Partial Baths 
1
Lot Size 
0.12 Acres
Year Built 
2026
MLS Number 
B26095064
Status 
Active
Property Tax 
$3,171
HOA/Condo/Coop Fees 
$294 monthly
Sq Ft Source 
Builder
Friends & Family
Recent Activity
6 hours agoStatus changed to Active
6 hours agoListing updated with changes from the MLS
yesterdayListing first seen on site
General Features
Acres 
0.12
Attached Garage 
Yes
Direction Faces 
South
Garage 
Yes
Garage Spaces 
2
Levels 
Multi/SplitTwo
Number Of Stories 
2
Parking 
AttachedGarageGarage Door Opener
Parking Spaces 
4
Pets 
Number LimitYes
Property Condition 
New Construction
Property Sub Type 
Single Family Residence
Security 
Gated CommunitySmoke Detector(s)
Sewer 
Public Sewer
Special Circumstances 
Standard
SqFt Total 
4197
Utilities 
Sewer AvailableWater Available
Water Source 
Public
Zoning 
Unknown
Interior Features
Appliances 
DryerDishwasherElectric RangeFree-Standing FreezerDisposalMicrowaveOvenRefrigeratorWasher
Cooling 
Central Air
Flooring 
Other
Furnished 
Unfurnished
Heating 
Central
Interior 
Entrance FoyerKitchen IslandPantryStorageSoaking TubWalk-In Closet(s)
Laundry Features 
InsideLaundry Closet
Bedroom 2 
Dimensions - 13.4 X 11.4Level - SecondArea - 152
Bedroom 3 
Dimensions - 9.11 X 12Level - SecondArea - 109
Bedroom 4 
Dimensions - 11 X 12Level - SecondArea - 132
Dining Room 
Dimensions - 15.3 X 12.1Level - FirstArea - 185
Kitchen 
Dimensions - 12.3 X 17.6Level - FirstArea - 216
Living Room 
Dimensions - 21 X 17.8Level - FirstArea - 373
Loft 
Dimensions - 10.3 X 16Level - SecondArea - 164
Other 
Dimensions - 10.4 X 13Level - FirstArea - 135Description - Office
PrimaryBedroom 
Dimensions - 20.1 X 15.8Level - SecondArea - 317
Save
Ask
Tour
Hide
Share
Exterior Features
Construction Details 
Block
Other Structures 
Storage
Patio And Porch 
CoveredPatioPorch
Pool Features 
Association
Roof 
ConcreteTile
View 
Garden
Waterview 
Garden
Community Features
Association Amenities 
PoolBasketball CourtCabanaPlaygroundTrail(s)
Association Fee 
$294.0
Association Fee Frequency 
Monthly
Community Features 
GatedStreet Lights
MLS Area 
5570
Financing Terms Available 
CashConventionalFHAVA Loan
Building Access 
Entry Level Living Area Y
Schools
School District
Unknown
Elementary School
Everglades (Palm Beach)
Middle School
Emerald Cove
High School
Palm Beach Central
Listing courtesy of Illustrated Properties


All listings featuring the BMLS logo are provided by BeachesMLS, Inc. This information is not verified for authenticity or accuracy and is not guaranteed. Copyright © 2026 BeachesMLS, Inc. (a Flex MLS feed)
Last checked: 2026-11-01 01:38 AM UTC

Neighborhood & Commute
Source: Walkscore
Disclosure: Community information and market data powered by Constellation Data Labs. Information is deemed reliable but not guaranteed.
Save
Ask
Tour
Hide
Share