Save
Ask
Tour
Hide
Share
$959,000
2 Days On Site

5577 Saint Armands Way
Westlake, FL 33470

For Sale|Single Family Residence|Active
3
Beds
4
Total Baths
3
Full Baths
1
Partial Bath
2,543
SqFt
$377
/SqFt
2023
Built
Subdivision:
CRESSWIND PALM BEACH
County:
Palm Beach
Call Now: 407-230-6836
Is this the listing for you? We can help make it yours.
407-230-6836
5577 Saint Armands Way5577 Saint Armands Way5577 Saint Armands Way5577 Saint Armands Way
Save
Ask
Tour
Hide
Share

Mortgage Calculator

Monthly Payment (Est.)

Enter an interest rate to see your estimated monthly payment.
Calculator powered by Showcase IDX, a Constellation1 Company. Copyright ©2026 Information is deemed reliable but not guaranteed.

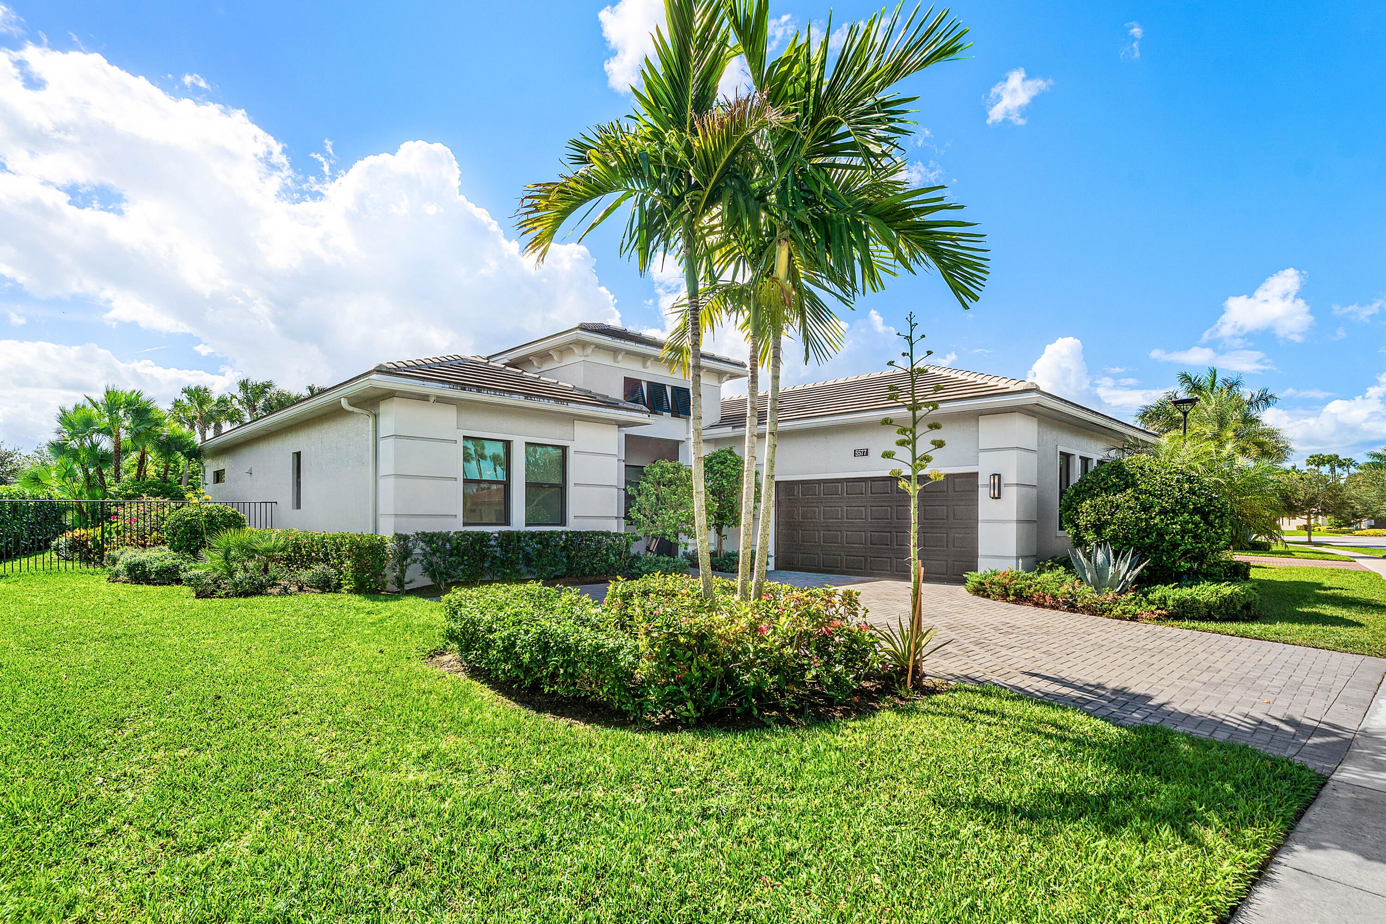
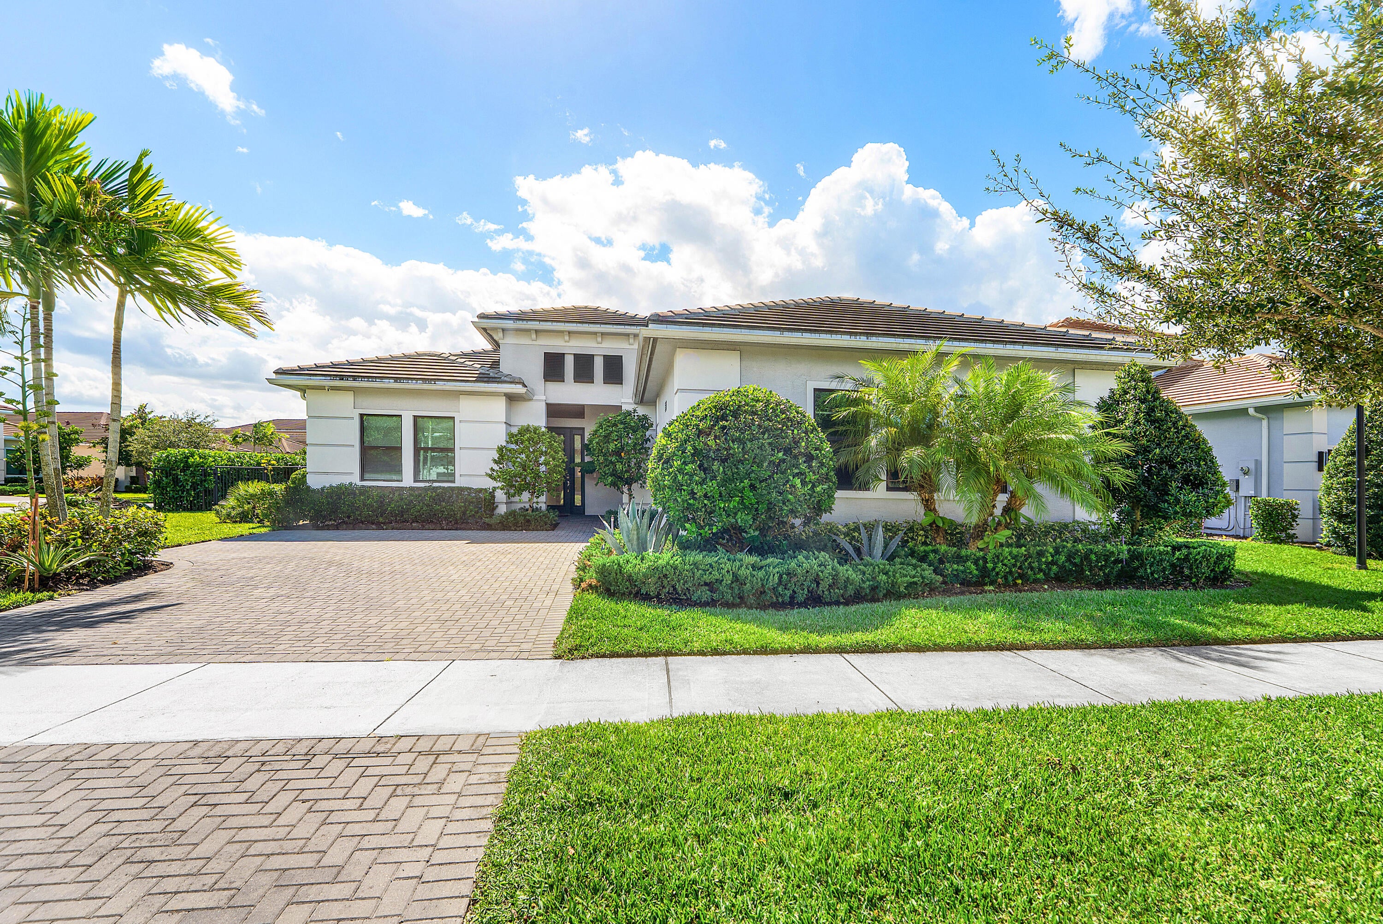
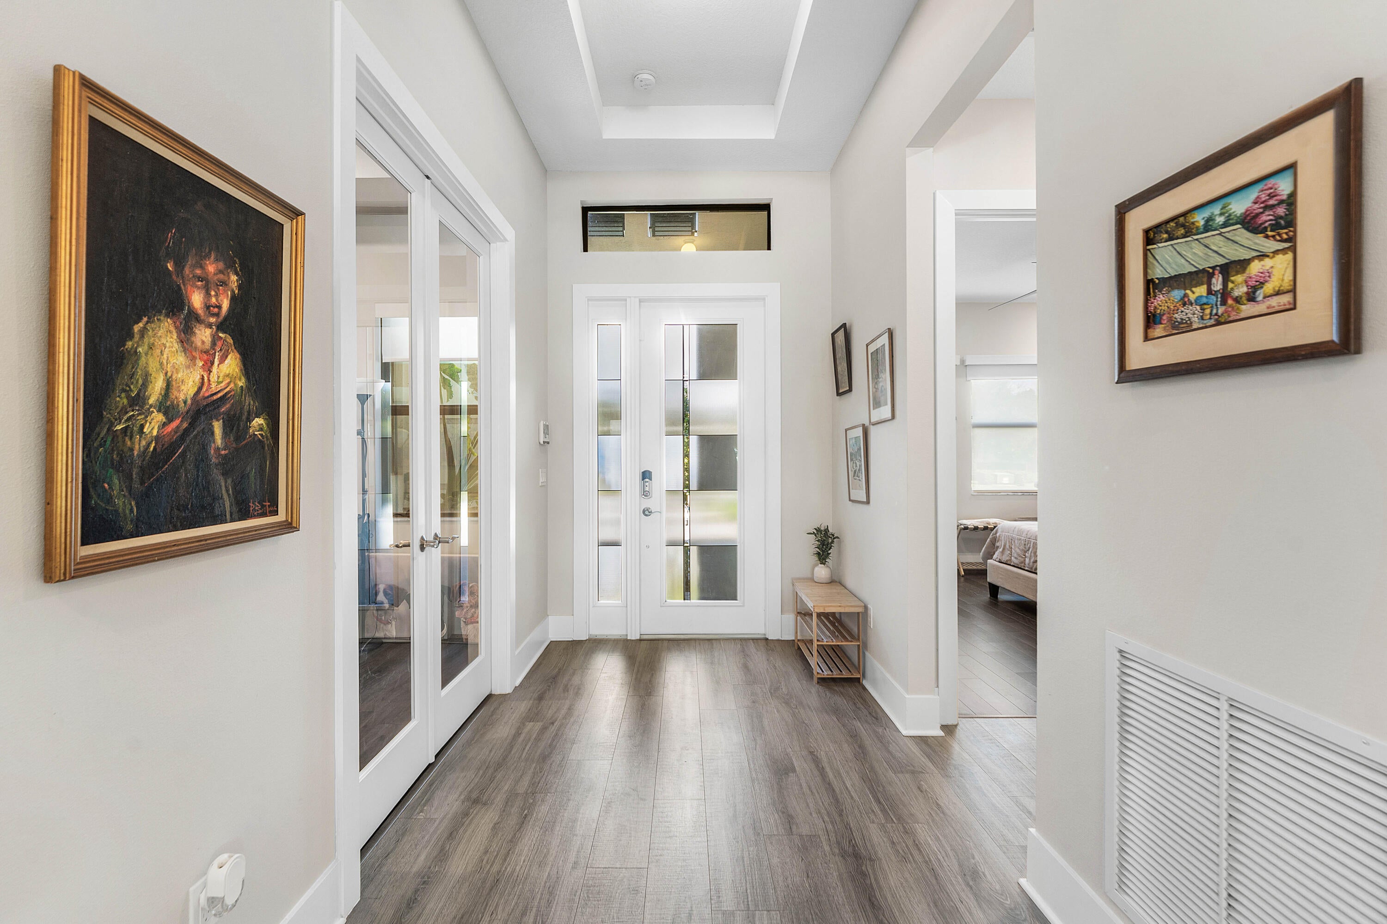
This unique 3-bedroom, 3.5-bathroom home with 2,543 sq ft of living space sits on an 11,352 sq ft lakefront corner lot in the prestigious 55+ community of Cresswind at Westlake. Significant post-closing upgrades include a resort-style pool project ($78,500), professionally designed landscaping ($21,736), perimeter fence ($8,308), and designer lighting fixtures, window treatments, drapery, and furniture ($36,700). The home also features a private den and oversized laundry room, along with premium security and smart-home upgrades, including 12 security cameras and home automation controlling the heated pool, lights, alarm system, and waterfalls. Enjoy tranquil lake views and a private outdoor retreat perfect for relaxing or entertaining. Ideally located just 20 minutes to the beach and Downt

Save
Ask
Tour
Hide
Share
Listing Snapshot
Price 
$959,000
Days On Site 
2 Days
Bedrooms 
3
Inside Area (SqFt) 
2,543 sqft
Total Baths 
4
Full Baths 
3
Partial Baths 
1
Lot Size 
0.26 Acres
Year Built 
2023
MLS Number 
B26095035
Status 
Active
Property Tax 
$16,141.35
HOA/Condo/Coop Fees 
$408 monthly
Sq Ft Source 
Public Records
Friends & Family
Recent Activity
11 hours agoListing updated with changes from the MLS
11 hours agoStatus changed to Active
2 days agoListing first seen on site
General Features
Acres 
0.26
Attached Garage 
Yes
Direction Faces 
North
Garage 
Yes
Garage Spaces 
2
Land Lease 
No
Levels 
One
Number Of Stories 
1
Parking 
AttachedCoveredDrivewayGarageGarage Door OpenerPaver Block
Parking Spaces 
4
Pets 
Yes
Property Sub Type 
Single Family Residence
Security 
Smoke Detector(s)Fire AlarmFire Sprinkler SystemGated Community
Sewer 
Public Sewer
Special Circumstances 
Standard
SqFt Total 
3468
Style 
ContemporaryRanch
Utilities 
Cable Available
Water Source 
Public
Zoning 
R-2
Interior Features
Appliances 
CooktopDryerDishwasherGas CooktopDisposalIce MakerMicrowaveOvenRefrigeratorWasher
Cooling 
Central AirCeiling Fan(s)Electric
Flooring 
Ceramic TileLaminateTileWood
Furnished 
Furnished
Heating 
CentralElectric
Interior 
Built-in FeaturesKitchen IslandSoaking TubWalk-In Closet(s)
Laundry Features 
Laundry Room
Main Level Bedrooms 
3
Window Features 
Blinds
Den 
Family Room 
FloridaRoom 
Laundry 
Save
Ask
Tour
Hide
Share
Exterior Features
Construction Details 
BlockOtherStucco
Fencing 
Fenced
Frontage 
Lagoon/Estuary
Lot Features 
Waterfront
Patio And Porch 
Porch
Pool Features 
GuniteHeatedIn GroundAssociationPrivate
Private Pool 
Yes
Roof 
ConcreteOtherTile
View 
Water
Waterfront 
Yes
Waterfront Features 
Lagoon
Waterview 
Water
Windows/Doors 
Blinds
Community Features
Association Amenities 
PoolCabanaClubhouseFitness CenterGatedRecreation FacilitiesTennis Court(s)Trail(s)
Association Fee 
$348.0
Association Fee Frequency 
Monthly
Additional Association Fee 
$60.0
Additional Association Fee Frequency 
Monthly
Community Features 
GatedStreet Lights
MLS Area 
5540
Senior Community 
Yes
Financing Terms Available 
CashConventionalFHAVA Loan
Roads 
Paved
Schools
School District
Unknown
Elementary School
Golden Grove
Middle School
Osceola Creek
High School
Seminole Ridge
Listing courtesy of KW Reserve Business Brokerage LLC


All listings featuring the BMLS logo are provided by BeachesMLS, Inc. This information is not verified for authenticity or accuracy and is not guaranteed. Copyright © 2026 BeachesMLS, Inc. (a Flex MLS feed)
Last checked: 2026-11-01 03:57 AM UTC

Neighborhood & Commute
Source: Walkscore
Disclosure: Community information and market data powered by Constellation Data Labs. Information is deemed reliable but not guaranteed.
Save
Ask
Tour
Hide
Share