Save
Ask
Tour
Hide
Share
$575,000
2 Days On Site

10298 GREENTRAIL Drive N
Boynton Beach, FL 33436

For Sale|Single Family Residence|Active
3
Beds
2
Total Baths
2
Full Baths
2,217
SqFt
$259
/SqFt
1979
Built
Subdivision:
P T V
County:
Palm Beach
Call Now: 407-230-6836
Is this the listing for you? We can help make it yours.
407-230-6836
10298 GREENTRAIL Drive N10298 GREENTRAIL Drive N10298 GREENTRAIL Drive N10298 GREENTRAIL Drive N
Save
Ask
Tour
Hide
Share

Mortgage Calculator

Monthly Payment (Est.)

Enter an interest rate to see your estimated monthly payment.
Calculator powered by Showcase IDX, a Constellation1 Company. Copyright ©2026 Information is deemed reliable but not guaranteed.

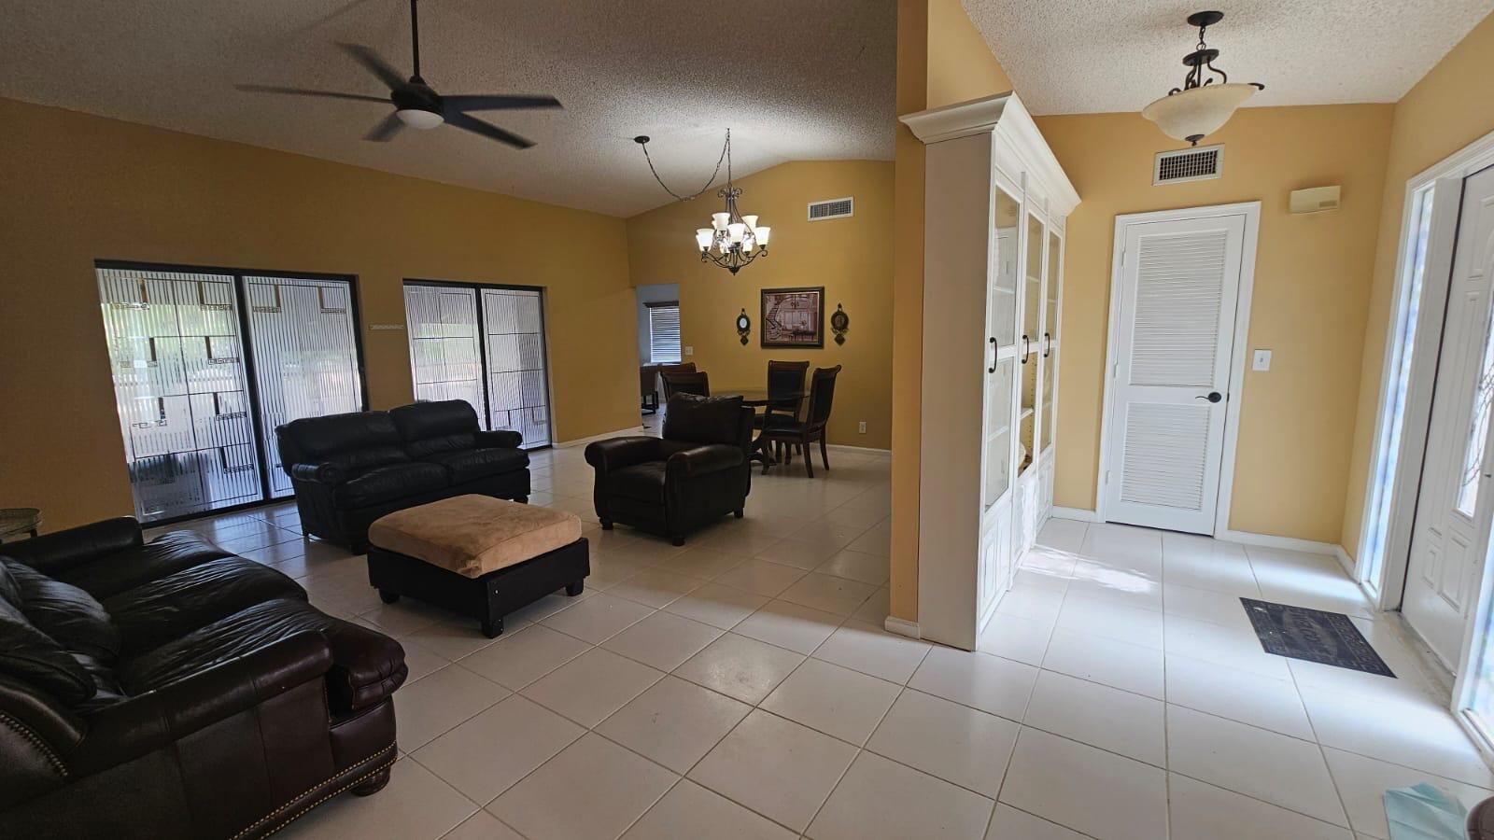
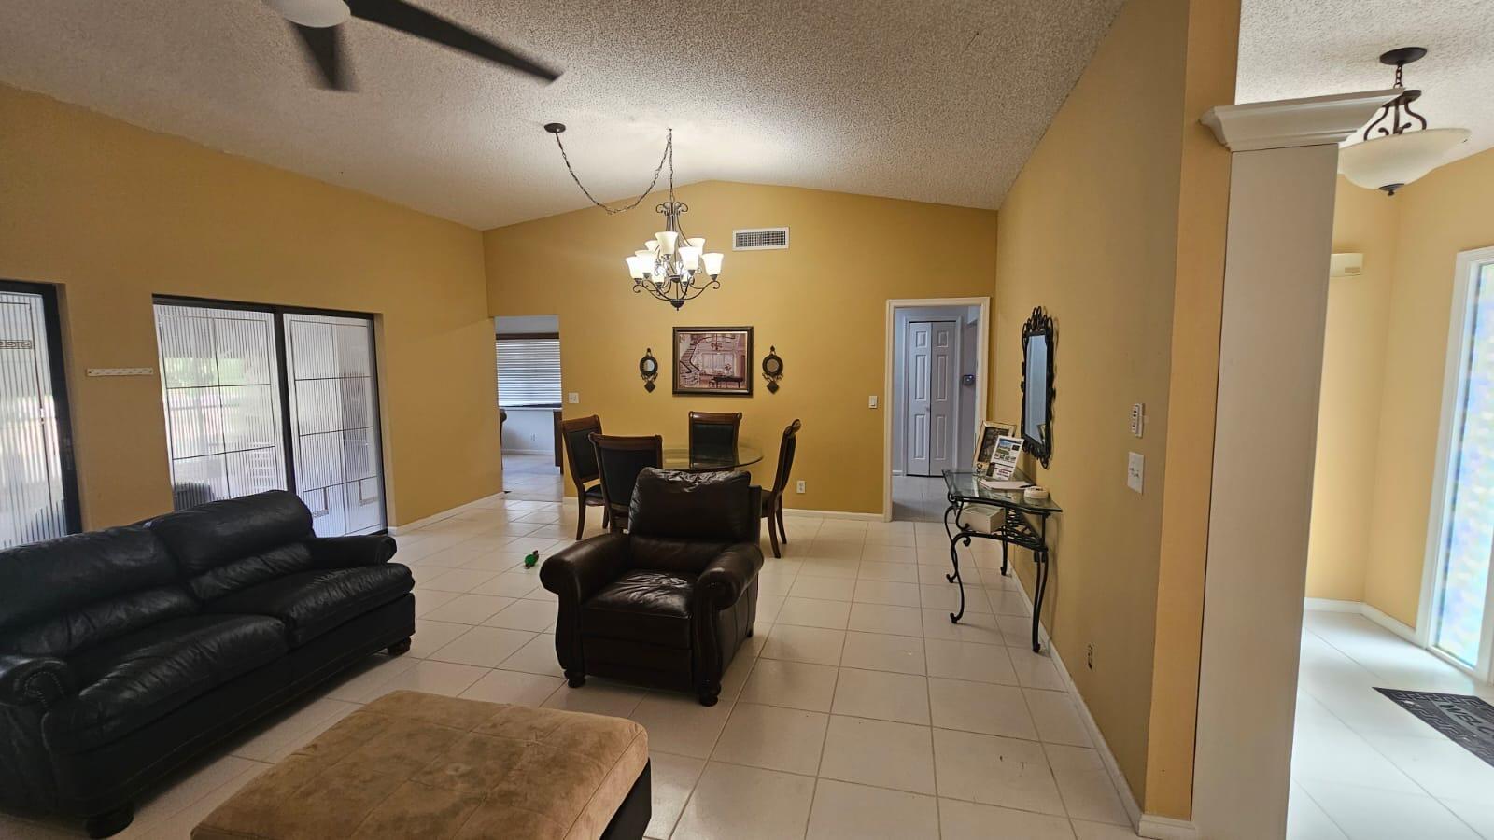
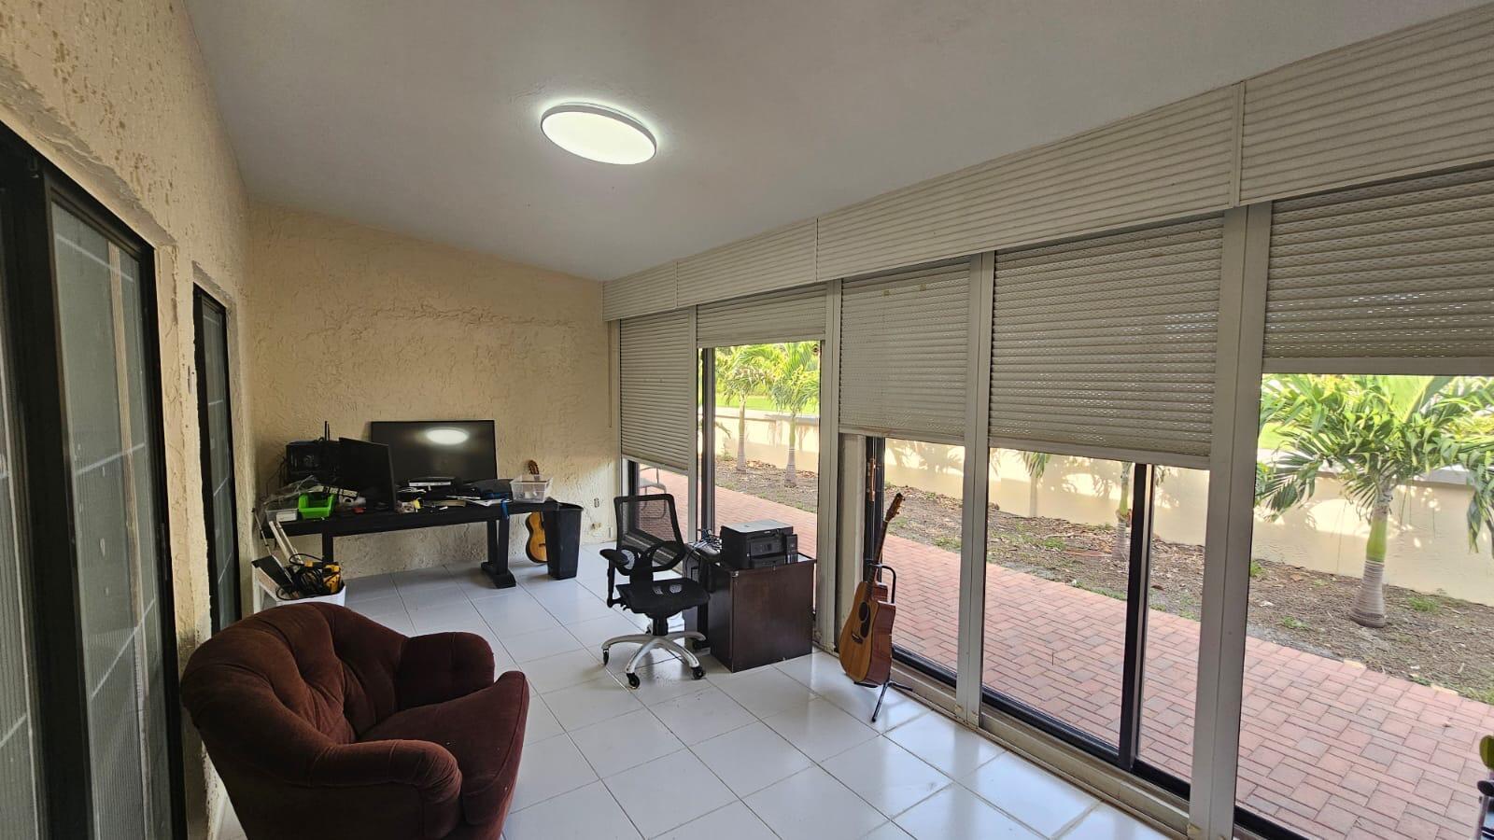
Welcome to Pine Tree Village, a hidden gem nestled in a peaceful 55+ active adult community! This lovely home offers comfort, energy efficiency, and an excellent location, approximately 4 miles from the ocean and conveniently close to shopping, dining, and entertainment. Featuring a newer roof (2022), solar panels that will be paid off by the seller at closing with reported electric bills of approximately $27 per month, foam insulation, garage door installed in 2025 and an updated sprinkler system. A beautiful avocado tree in the backyard adds a special tropical touch! Conveniently located near Palm Beach International Airport and within reach of Miami Beach and South Florida's many attractions. Don't miss this wonderful opportunity to enjoy the Florida lifestyle!

Save
Ask
Tour
Hide
Share
Listing Snapshot
Price 
$575,000
Days On Site 
2 Days
Bedrooms 
3
Inside Area (SqFt) 
2,217 sqft
Total Baths 
2
Full Baths 
2
Partial Baths 
N/A
Lot Size 
0.18 Acres
Year Built 
1979
MLS Number 
B26094972
Status 
Active
Property Tax 
$2,947.81
HOA/Condo/Coop Fees 
$295 monthly
Sq Ft Source 
Appraiser
Friends & Family
Recent Activity
14 hours agoListing updated with changes from the MLS
14 hours agoStatus changed to Active
2 days agoListing first seen on site
General Features
Acres 
0.18
Attached Garage 
Yes
Direction Faces 
West
Energy Features 
Solar
Garage 
Yes
Garage Spaces 
2
Land Lease 
No
Levels 
One
Number Of Stories 
1
Parking 
AttachedConcreteDrivewayGarageGarage Door Opener
Parking Spaces 
2
Pets 
No
Property Sub Type 
Single Family Residence
Security 
Smoke Detector(s)
Sewer 
Public Sewer
Special Circumstances 
Standard
SqFt Total 
2613
Style 
Ranch
Utilities 
Cable AvailableSewer AvailableWater Available
Water Source 
Public
Zoning 
RS
Interior Features
Appliances 
DryerDishwasherElectric RangeElectric Water HeaterDisposalIce MakerMicrowaveRangeRefrigeratorWater HeaterWasher
Cooling 
Central AirCeiling Fan(s)Electric
Flooring 
LaminateTileWood
Furnished 
Unfurnished
Heating 
CentralElectric
Interior 
Cathedral Ceiling(s)Entrance FoyerEat-in KitchenHigh CeilingsPantryVaulted Ceiling(s)Walk-In Closet(s)
Laundry Features 
Washer HookupElectric Dryer HookupInsideLaundry Room
Main Level Bedrooms 
3
Window Features 
Blinds
Bedroom 2 
Dimensions - 16 X 12Level - FirstArea - 192
Bedroom 3 
Dimensions - 16 X 11Level - FirstArea - 176
Kitchen 
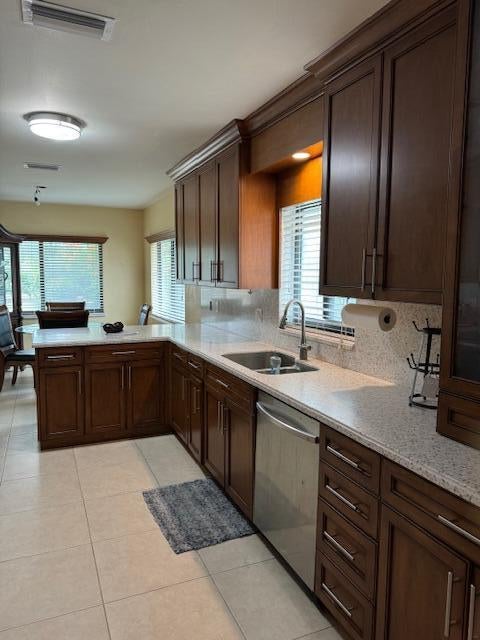
Dimensions - 28 X 10Level - FirstArea - 280
Laundry 
Living Room 
Dimensions - 24 X 17Level - FirstArea - 408
PrimaryBedroom 
Dimensions - 17 X 15Level - FirstArea - 255
Save
Ask
Tour
Hide
Share
Exterior Features
Construction Details 
BlockStucco
Fencing 
FencedFront YardGateNone
Patio And Porch 
CoveredPatio
Pool Features 
Association
Roof 
CompositionShingle
View 
Garden
Waterview 
Garden
Windows/Doors 
Blinds
Community Features
Association Amenities 
PoolClubhouse
Association Fee 
$885.0
Association Fee Frequency 
Quarterly
MLS Area 
4510
Senior Community 
Yes
Financing Terms Available 
CashConventional
Roads 
Asphalt
Schools
School District
Unknown
Elementary School
Crosspointe
Middle School
Congress
High School
Boynton Beach
Listing courtesy of RE/MAX Select Group


All listings featuring the BMLS logo are provided by BeachesMLS, Inc. This information is not verified for authenticity or accuracy and is not guaranteed. Copyright © 2026 BeachesMLS, Inc. (a Flex MLS feed)
Last checked: 2026-11-01 03:57 AM UTC

Neighborhood & Commute
Source: Walkscore
Disclosure: Community information and market data powered by Constellation Data Labs. Information is deemed reliable but not guaranteed.
Save
Ask
Tour
Hide
Share