

Save
Ask
Tour
Hide
$3,650,000
1 Day On Site
200 SE Mizner Boulevard 503Boca Raton, FL 33432
For Sale|Condominium|Active
2
Beds
4
Total Baths
3
Full Baths
1
Partial Bath
2,714
SqFt
$1,345
/SqFt
2021
Built
Subdivision:
ALINA BOCA RATON CONDO
County:
Palm Beach
Call Now: 407-230-6836
Is this the listing for you? We can help make it yours.
407-230-6836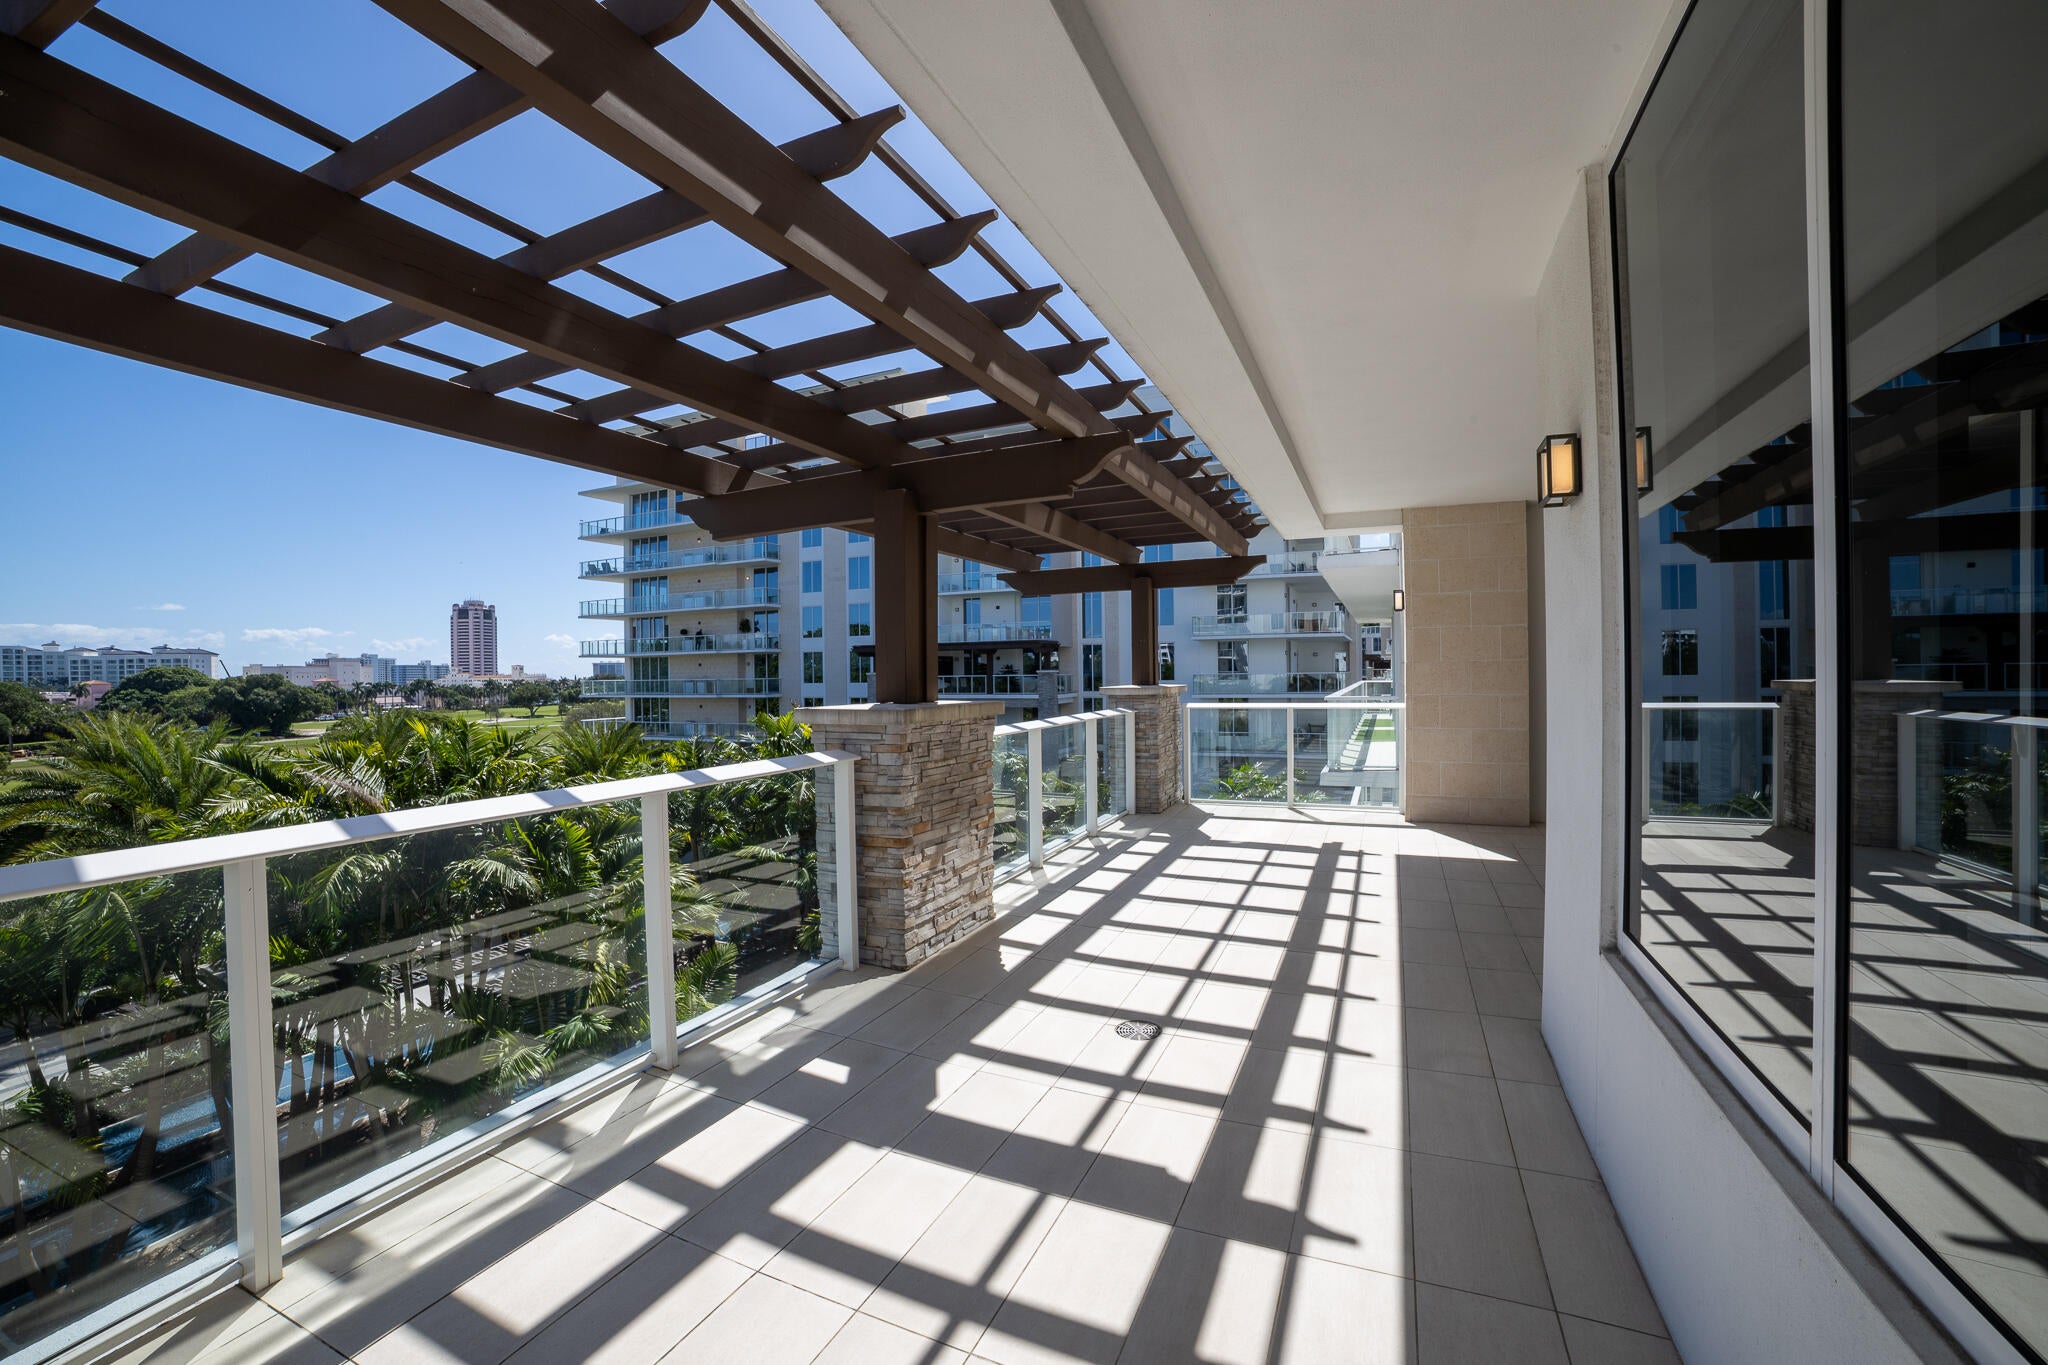
Save
Ask
Tour
Hide
Mortgage Calculator
Monthly Payment (Est.)
Enter an interest rate to see your estimated monthly payment.Calculator powered by Showcase IDX, a Constellation1 Company. Copyright ©2026 Information is deemed reliable but not guaranteed.
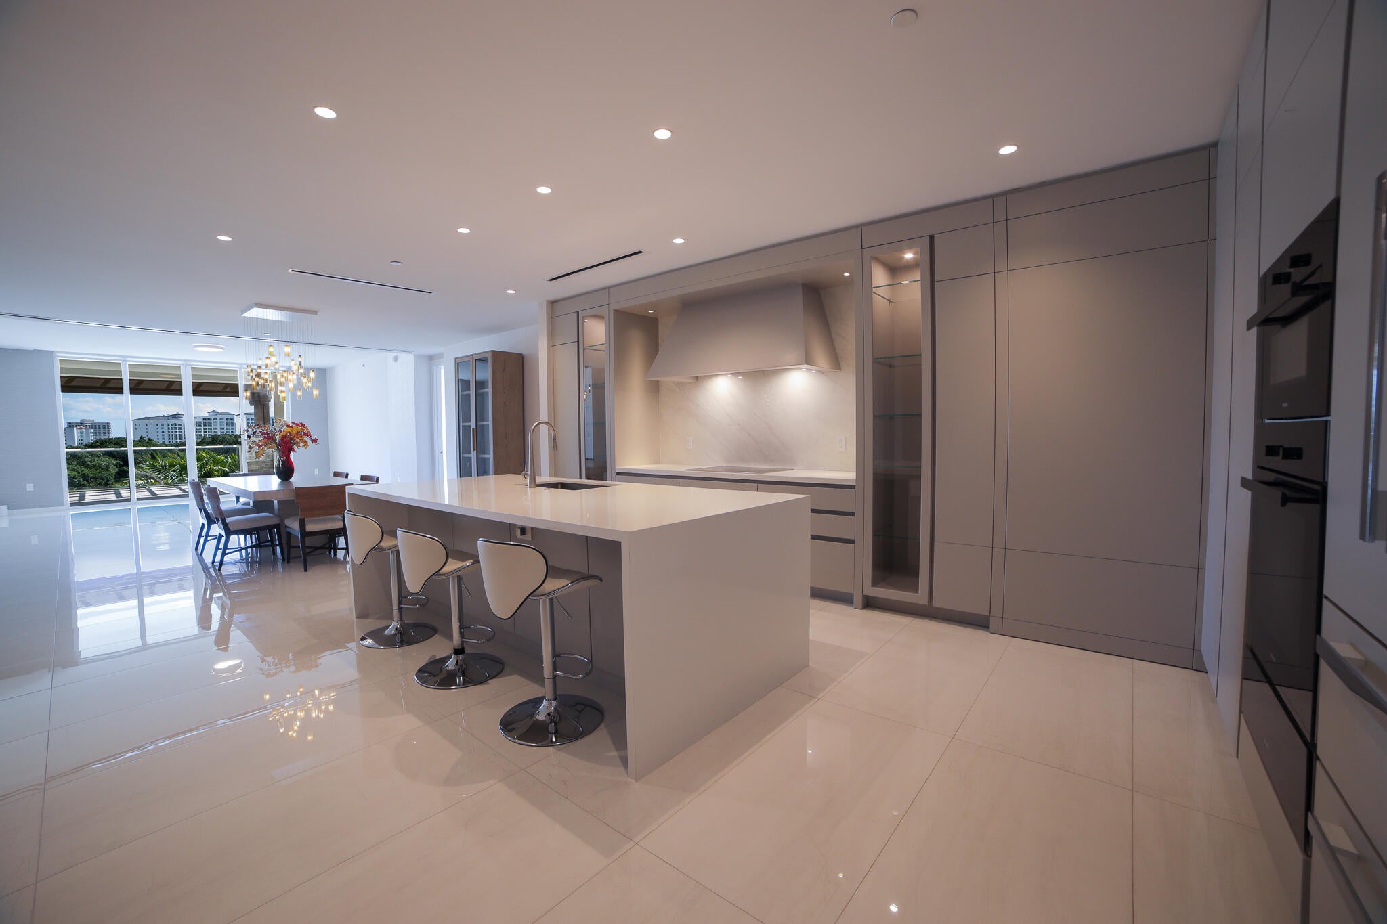
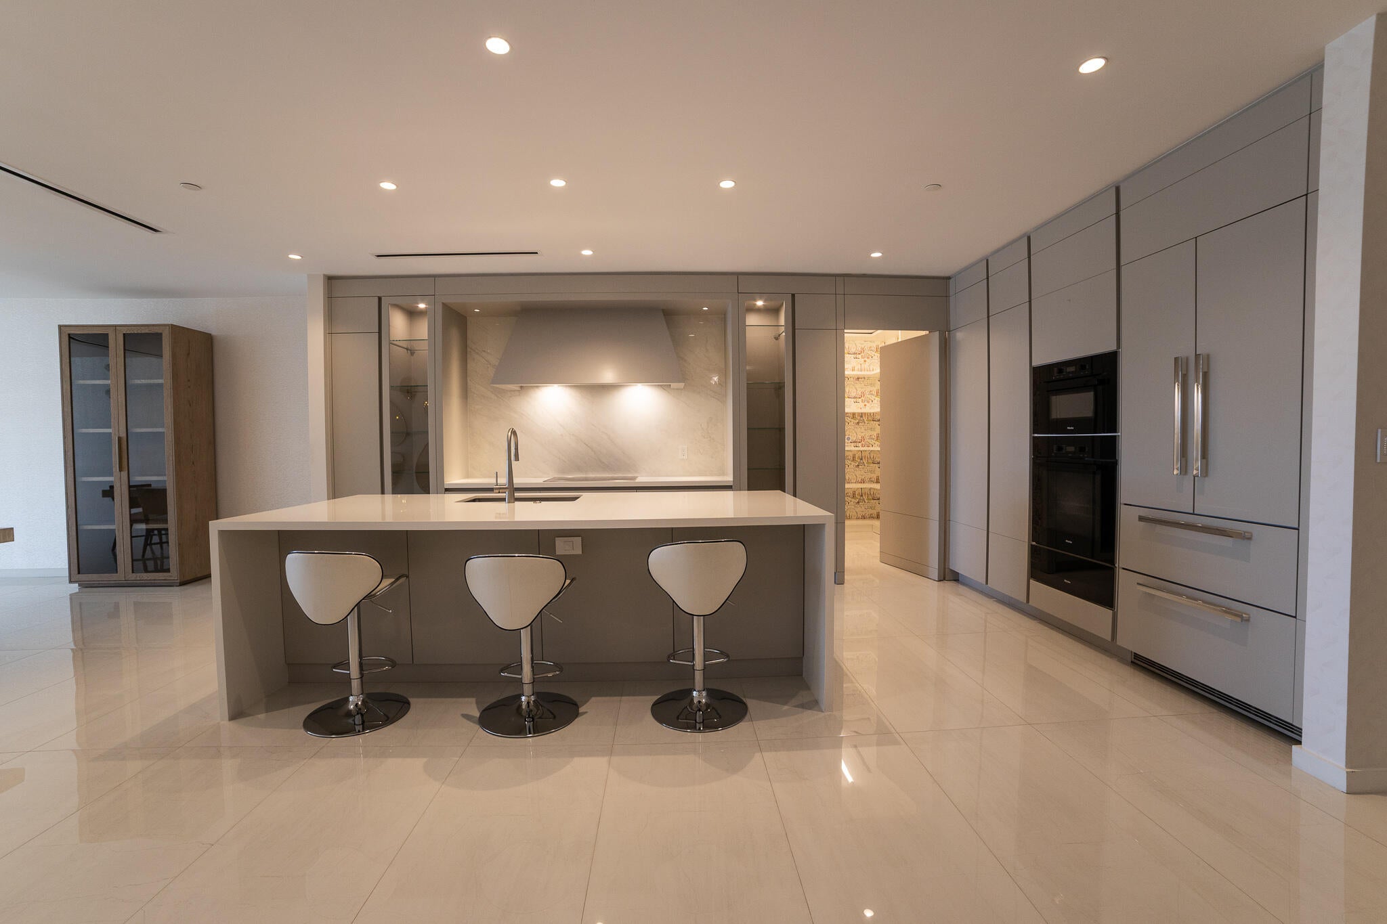
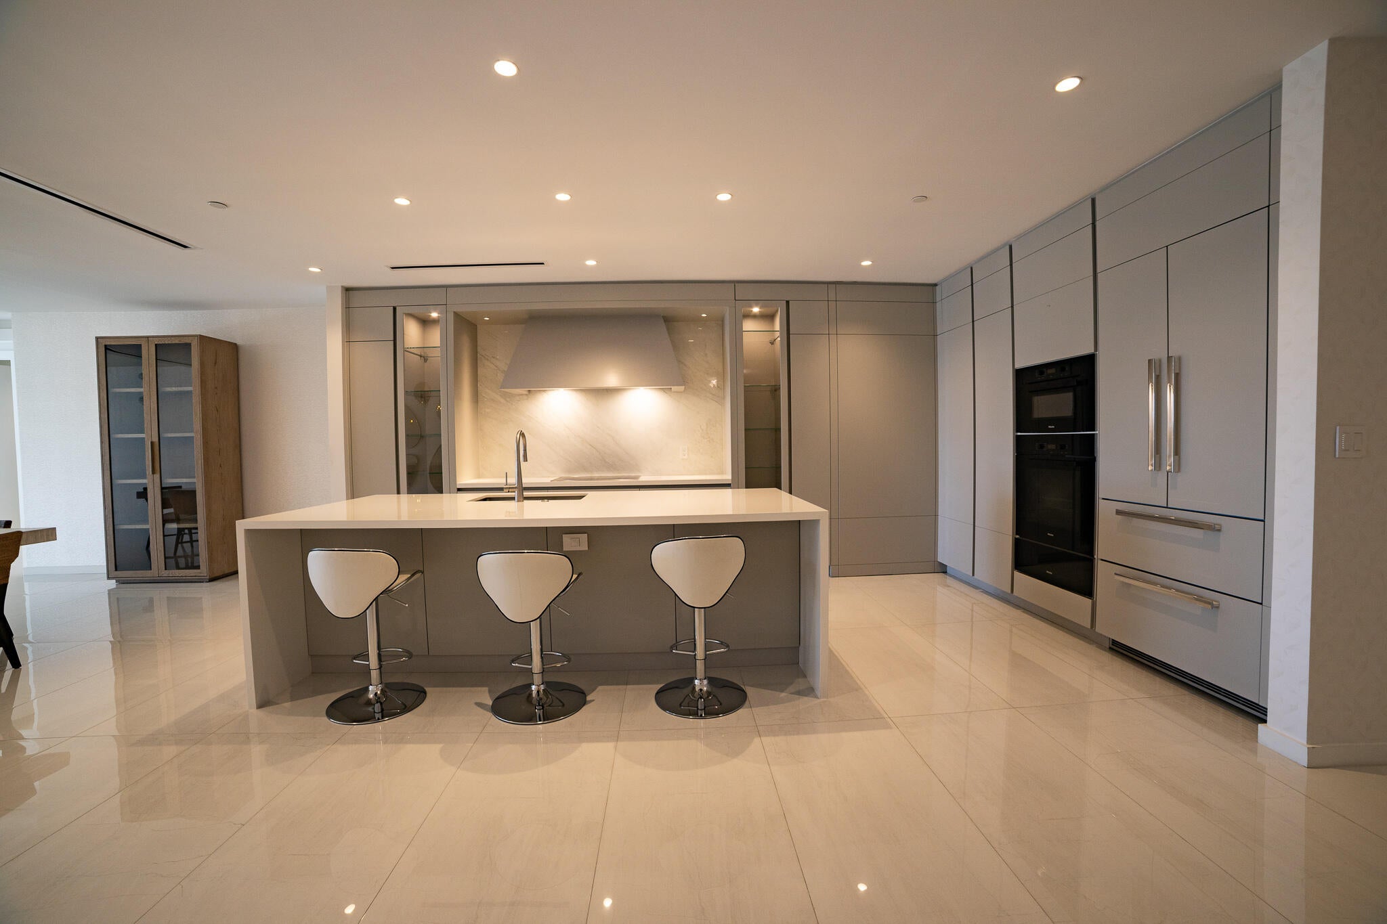
Discover unparalleled luxury in this rarely available, east-facing ALINA residence. This exceptional 2-bedroom plus den features refined custom finishes, a gourmet kitchen with premium Miele appliances, wine cooler, and oversized entertaining island, and a spectacular covered terrace overlooking The Boca Raton Resort and Golf Course. Enjoy the best of downtown Boca Raton, moments from Royal Palm Place, Mizner Park, fine dining, and premier shopping. Recognized with the prestigious Forbes Travel Guide VERIFIED™ Luxury Residences designation, ALINA offers an extraordinary lifestyle of sophistication and elegance.
Save
Ask
Tour
Hide
Listing Snapshot
Price
$3,650,000
Days On Site
1 Day
Bedrooms
2
Inside Area (SqFt)
2,714 sqft
Total Baths
4
Full Baths
3
Partial Baths
1
Lot Size
N/A
Year Built
2021
MLS Number
B26094397
Status
Active
Property Tax
$40,829.86
HOA/Condo/Coop Fees
$3,074.05 monthly
Sq Ft Source
Builder
Friends & Family
Recent Activity
| yesterday | Listing updated with changes from the MLS | |
| yesterday | Listing first seen on site |
General Features
Direction Faces
East
Green Energy Efficient
Appliances
Levels
One
Number Of Stories
9
Parking Spaces
1
Pets
Number LimitYes
Property Sub Type
Condominium
Security
Smoke Detector(s)Building SecurityCarbon Monoxide Detector(s)Fire AlarmSecurity GateGated with GuardSecured Garage/ParkingGated Community
Sewer
Public Sewer
Special Circumstances
Standard
SqFt Total
3204
Utilities
Cable AvailableSewer AvailableWater Available
Water Source
Public
Zoning
DDRI—DOWNTOWN
Interior Features
Appliances
CooktopDryerDishwasherENERGY STAR Qualified DishwasherENERGY STAR Qualified DryerENERGY STAR Qualified FreezerENERGY STAR Qualified RefrigeratorENERGY STAR Qualified WasherElectric CooktopElectric Water HeaterDisposalIce MakerMicrowaveOvenWater Purifier OwnedRefrigeratorWater HeaterWater PurifierWine RefrigeratorWasher
Cooling
Central Air
Flooring
Tile
Heating
Central
Interior
Eat-in KitchenKitchen IslandPantrySoaking TubWalk-In Closet(s)
Laundry Features
InsideLaundry RoomSink
Main Level Bedrooms
2
Bedroom 2
Dimensions - 12.7 X 19.8Area - 251
Den
Dimensions - 19.2 X 12.8Area - 245
Dining Room
Dimensions - 17.6 X 14.9Area - 262
Kitchen
Dimensions - 17.6 X 20.2Area - 355
Living Room
Dimensions - 17.2 X 16.6Area - 285
PrimaryBedroom
Dimensions - 14.4 X 27.11Area - 390
Save
Ask
Tour
Hide
Exterior Features
Construction Details
BlockConcrete
Exterior
BalconyLighting
Patio And Porch
Covered
Pool Features
Association
Roof
Other
View
Golf CourseGarden
Waterview
Golf CourseGarden
Community Features
Association Amenities
PoolClubhouseDog ParkFitness CenterGatedManagementRecreation FacilitiesSaunaSpa/Hot TubSecurityTrashElevator(s)
Association Fee
$1574.93
Association Fee Frequency
Monthly
Additional Association Fee
$1499.12
Additional Association Fee Frequency
Monthly
Community Features
Gated
MLS Area
4260
Financing Terms Available
CashConventional
Schools
School District
Unknown
Elementary School
Boca Raton
Middle School
Boca Raton Community
High School
Boca Raton
Listing courtesy of LPT Realty, LLC

All listings featuring the BMLS logo are provided by BeachesMLS, Inc. This information is not verified for authenticity or accuracy and is not guaranteed. Copyright © 2026 BeachesMLS, Inc. (a Flex MLS feed)
Last checked: 2026-11-01 03:57 AM UTC

All listings featuring the BMLS logo are provided by BeachesMLS, Inc. This information is not verified for authenticity or accuracy and is not guaranteed. Copyright © 2026 BeachesMLS, Inc. (a Flex MLS feed)
Last checked: 2026-11-01 03:57 AM UTC
Neighborhood & Commute
Source: Walkscore
Disclosure: Community information and market data powered by Constellation Data Labs. Information is deemed reliable but not guaranteed.
Save
Ask
Tour
Hide
Did you know? You can invite friends and family to your search. They can join your search, rate and discuss listings with you.